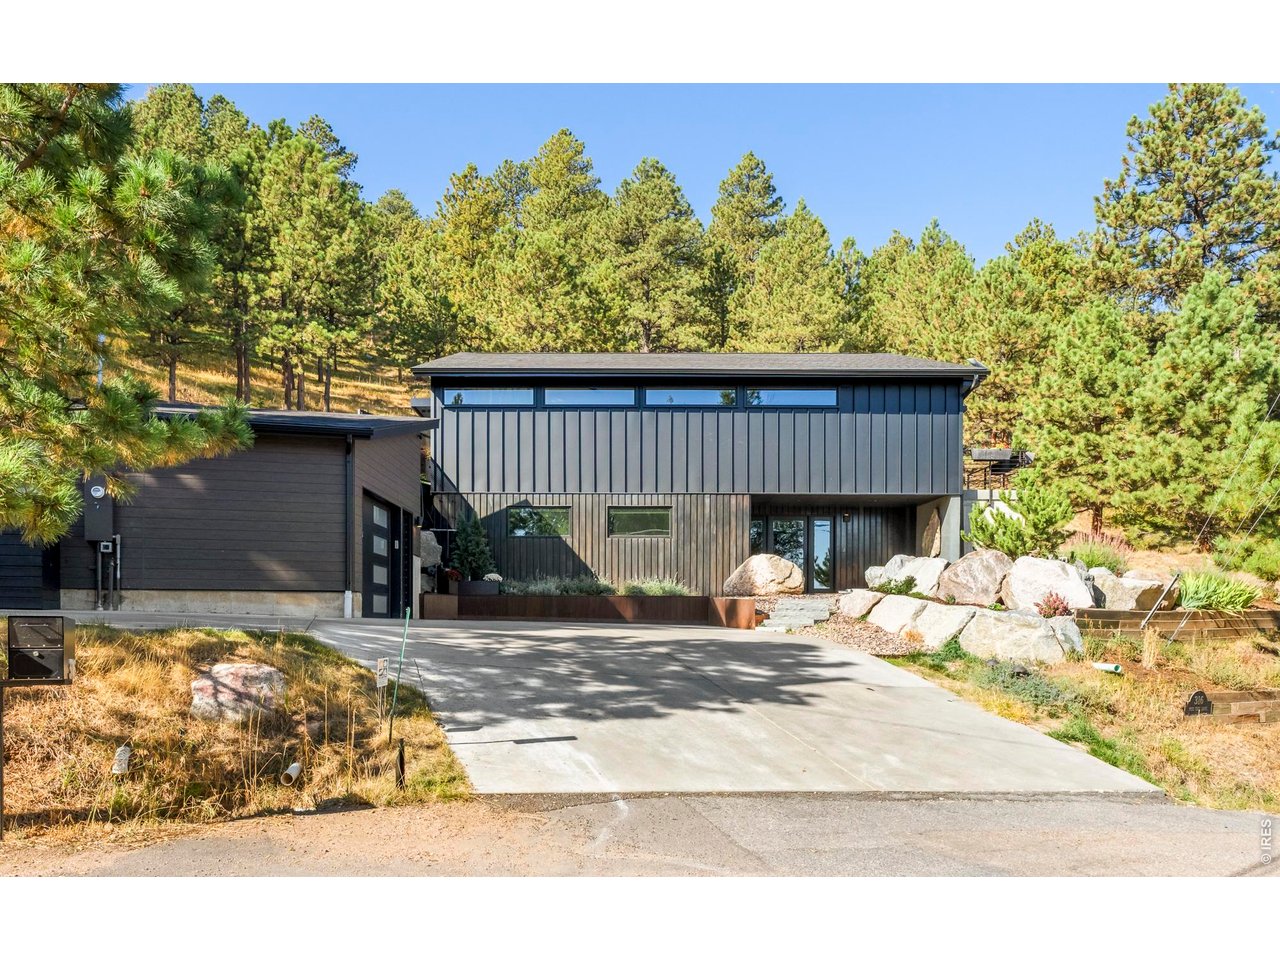
Modern dark-sided home with a broad driveway, large boulders, and mature pine trees.
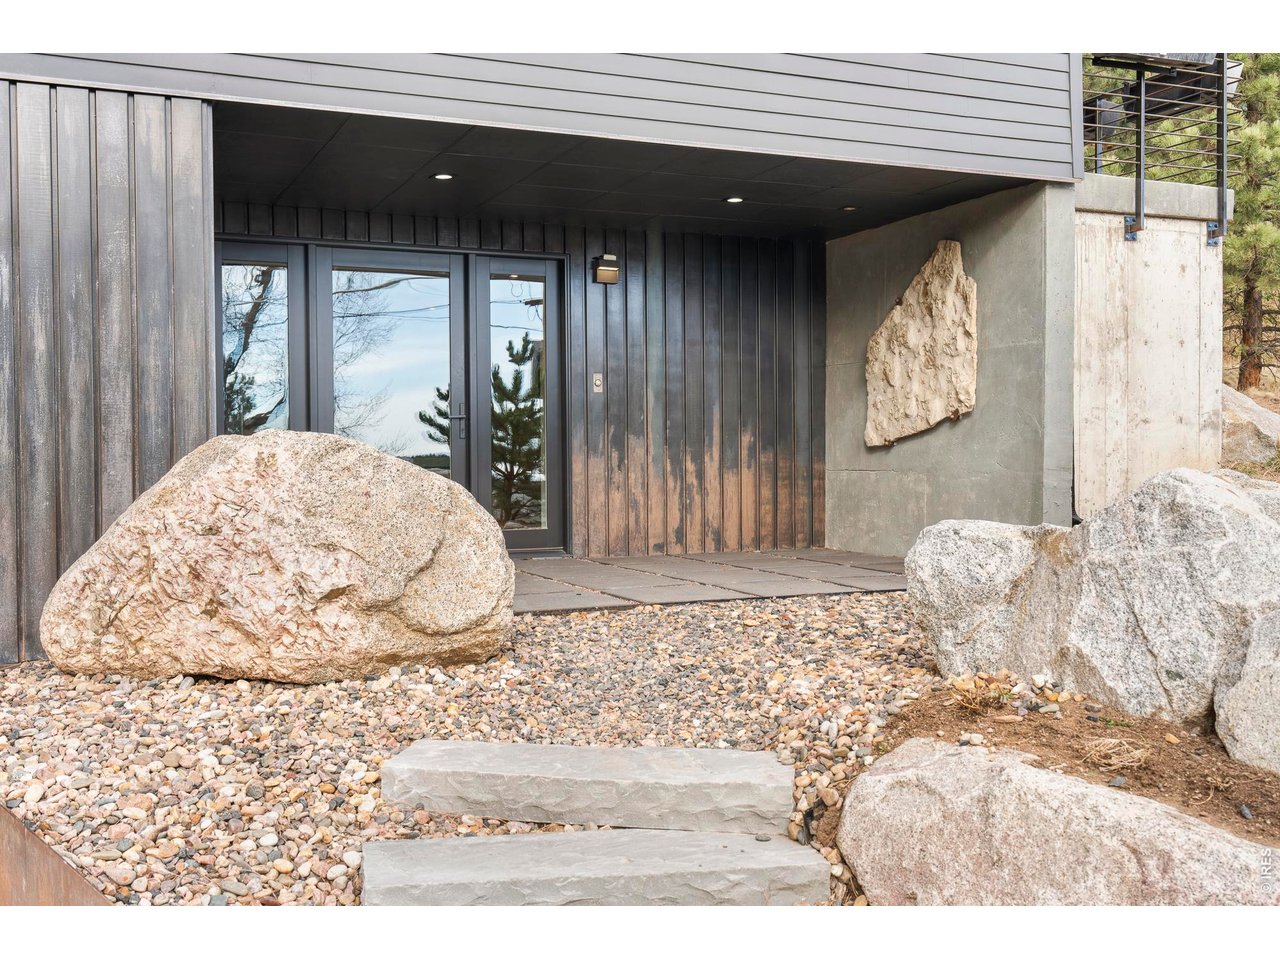
Modern home entrance with dark vertical siding, glass door, and large landscaping boulders.
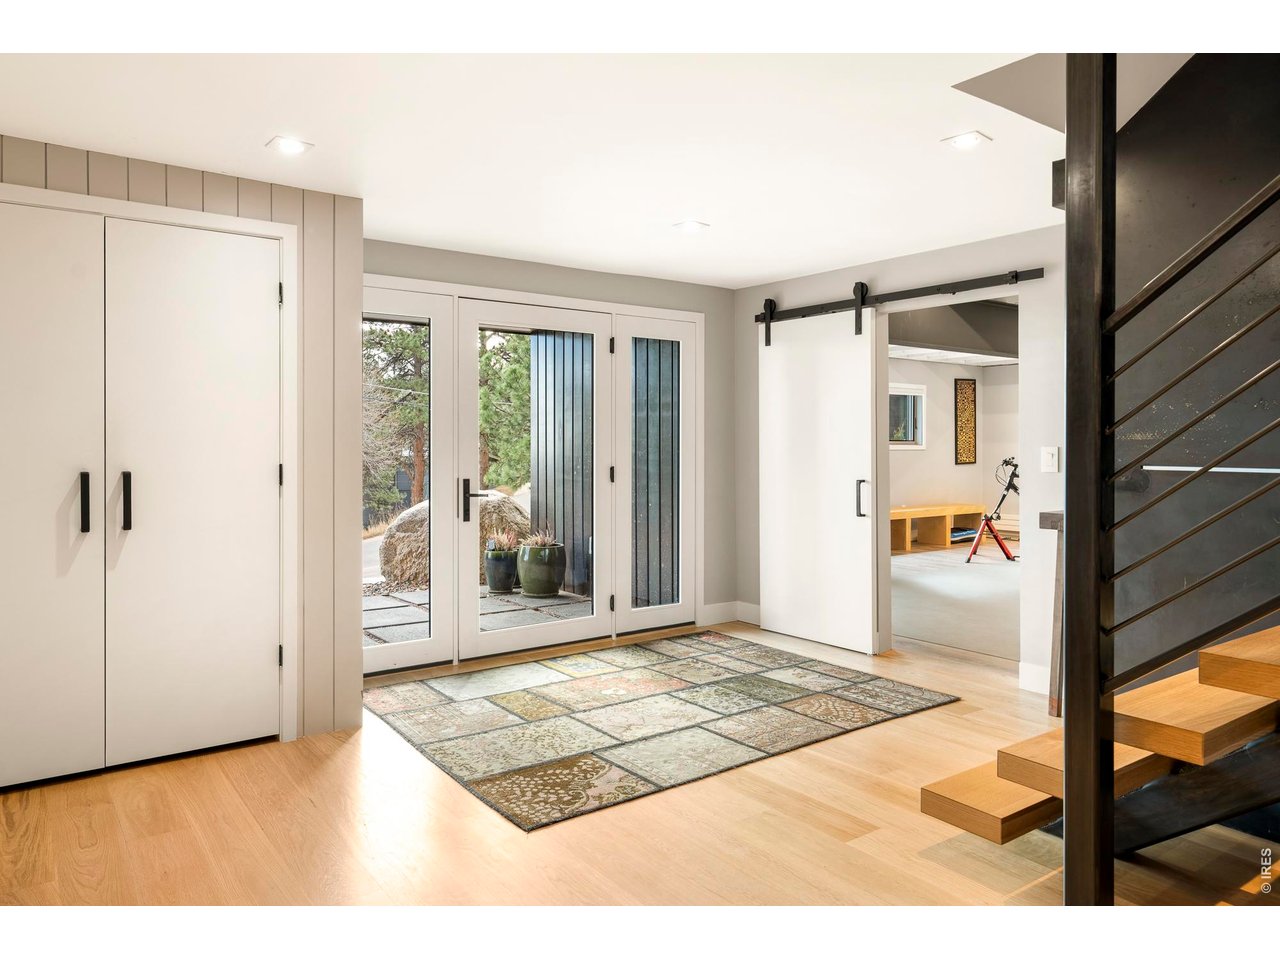
Entry foyer with glass doors, a patterned rug, and an open-riser staircase.
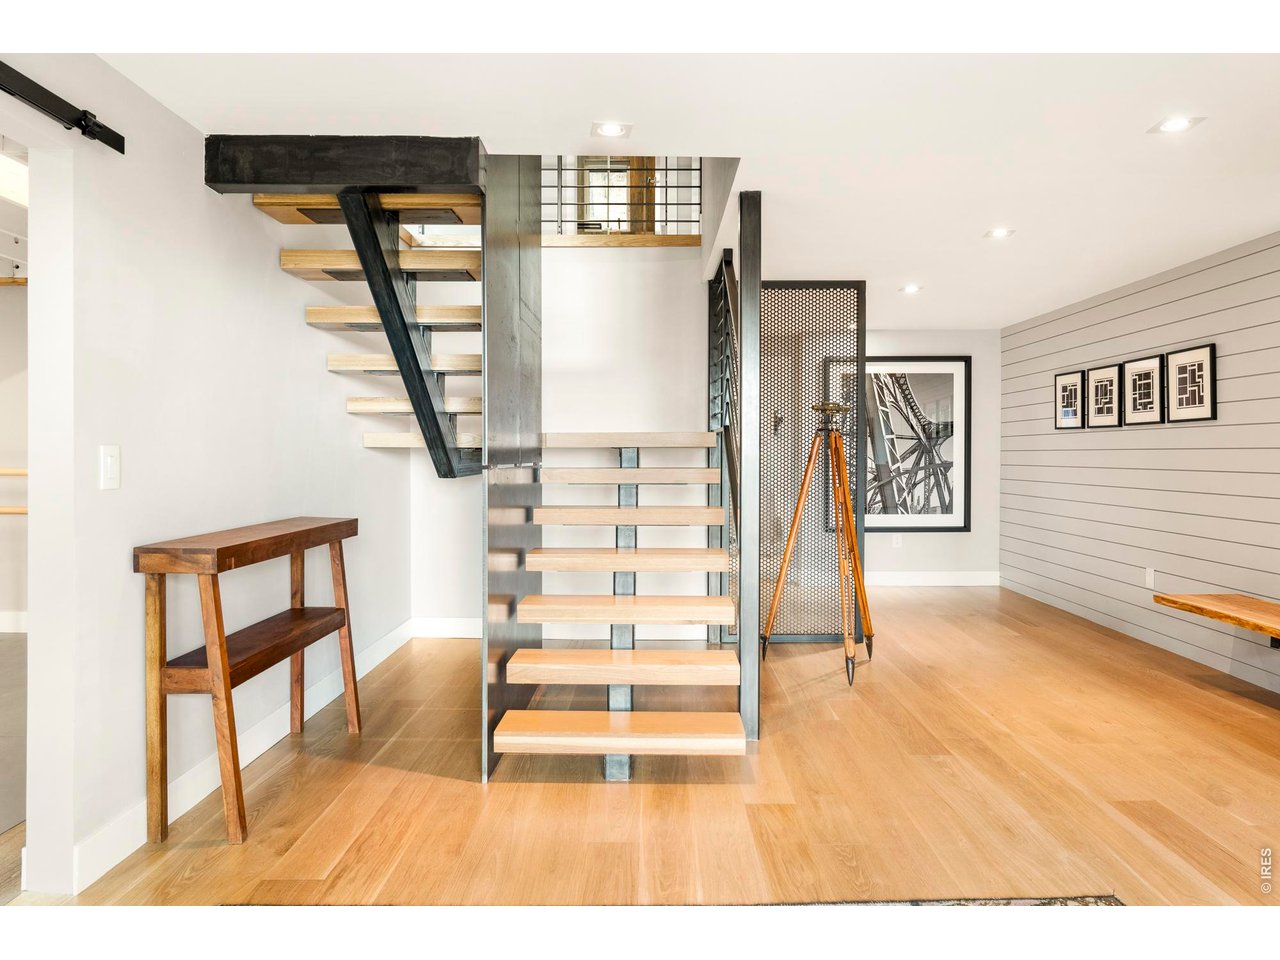
Modern open-riser staircase with wood treads and dark metal supports in a bright entryway.
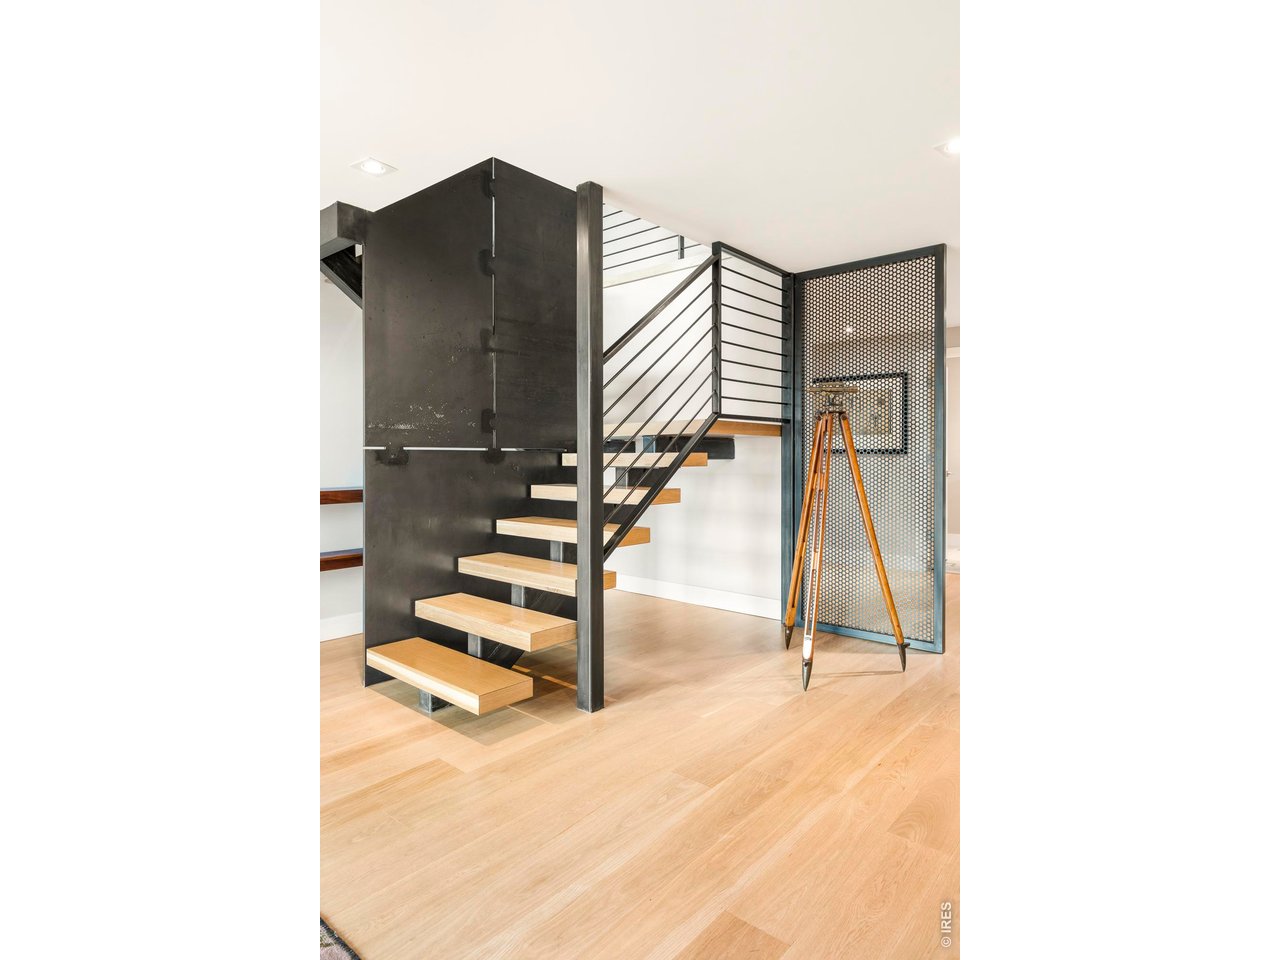
Floating wood staircase with black steel supports and a metal railing in a bright, light-wood-floored interior.
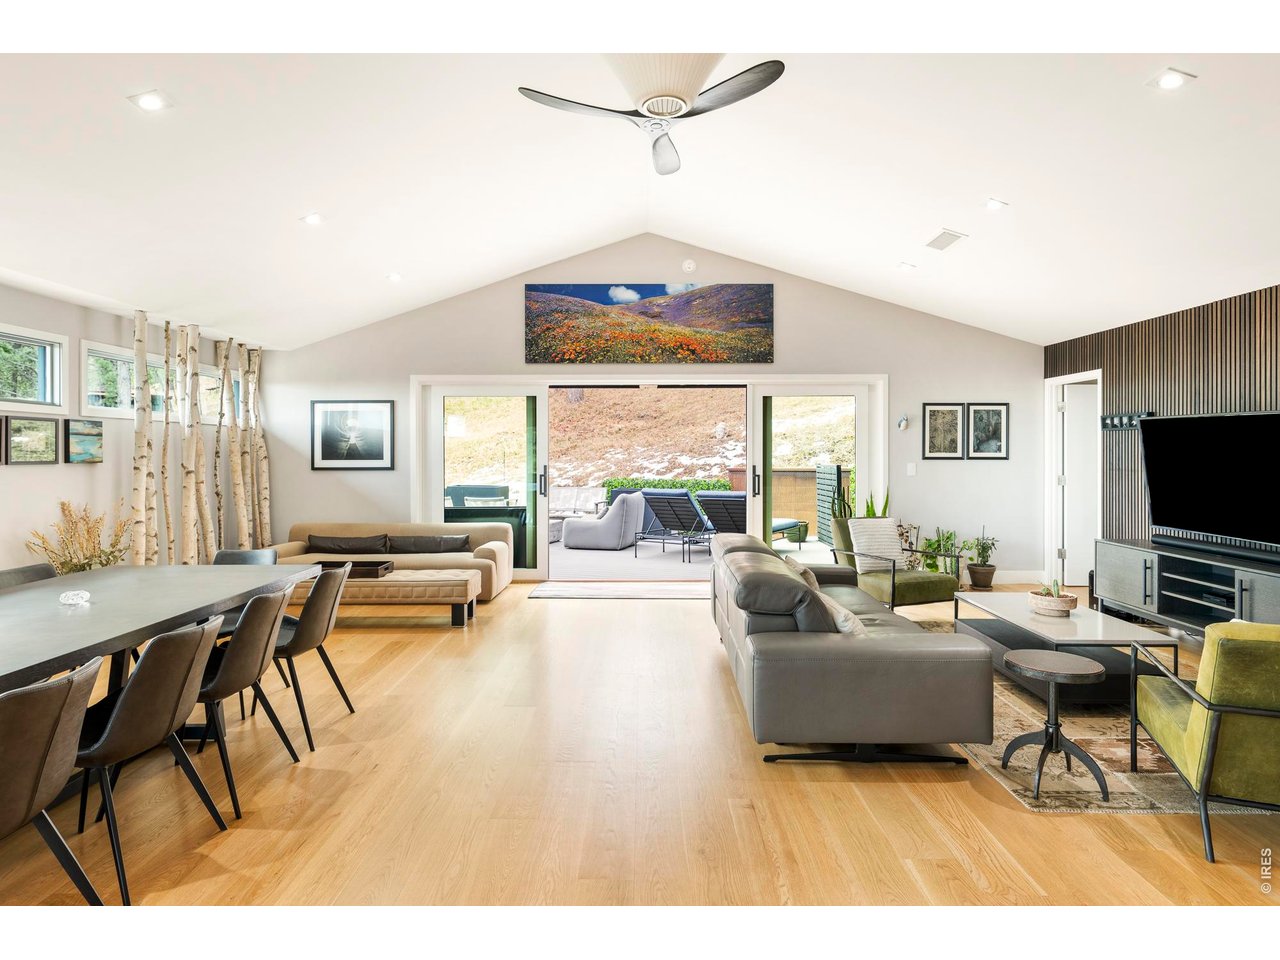
Open living and dining room with vaulted ceiling, sliding doors to a patio, and contemporary furnishings.
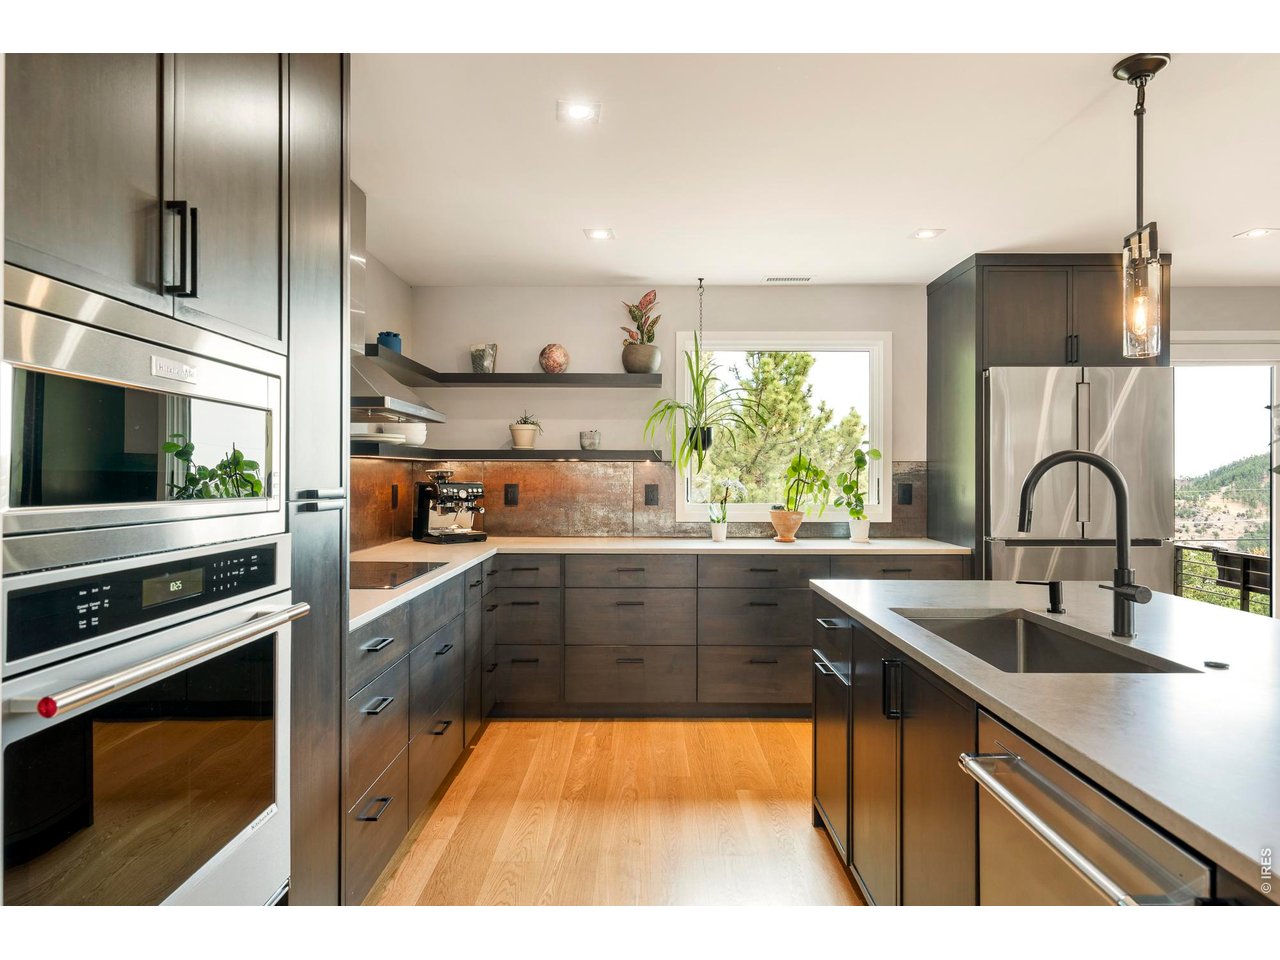
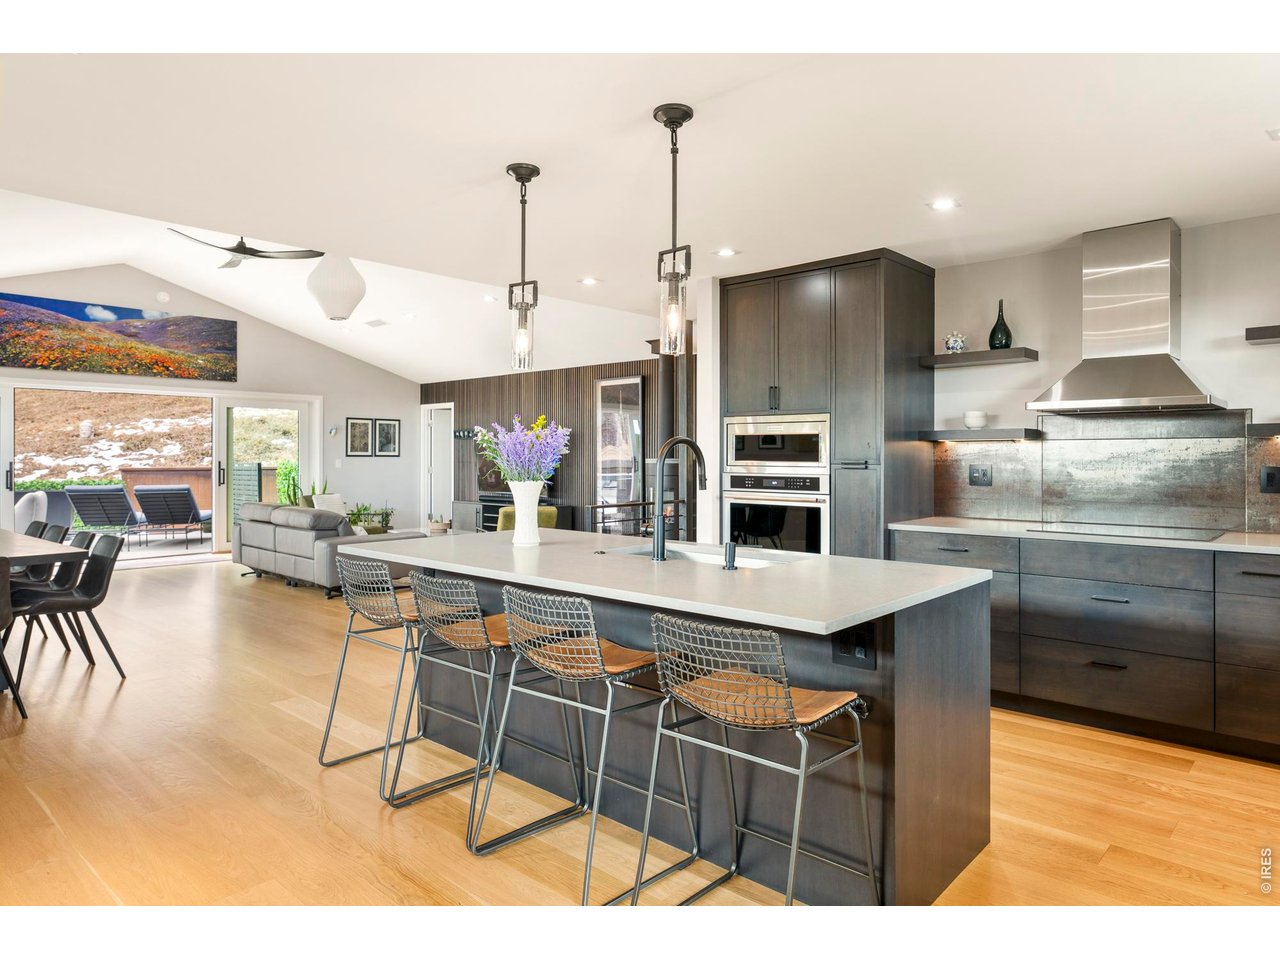
Modern kitchen with dark cabinetry, stainless steel appliances, and a large island.
Open-plan kitchen with a large island, dark cabinetry, and adjoining dining and living areas.
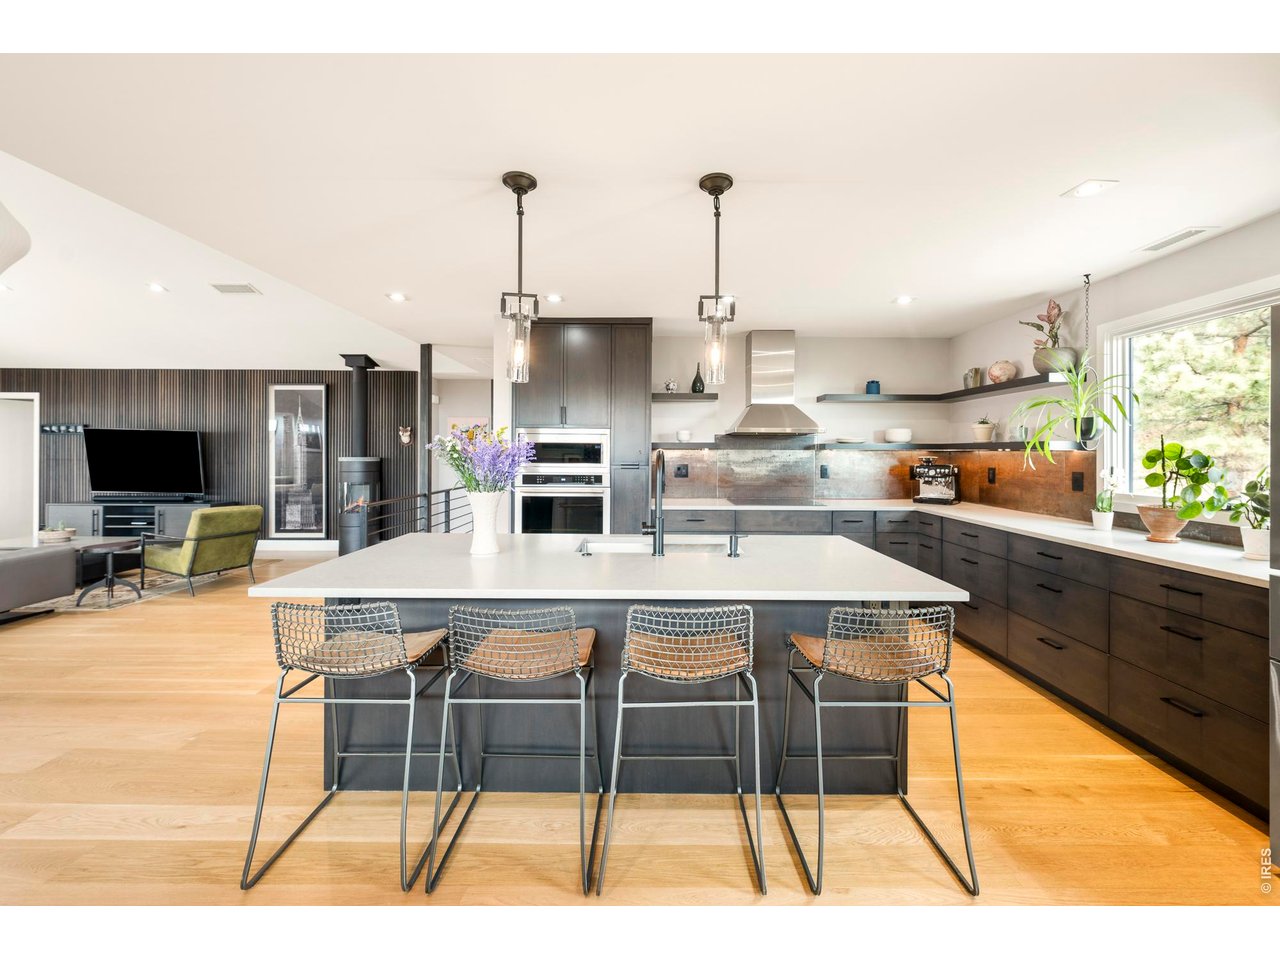
Open kitchen with a large island, four wire stools, dark cabinetry, and an adjoining living area.
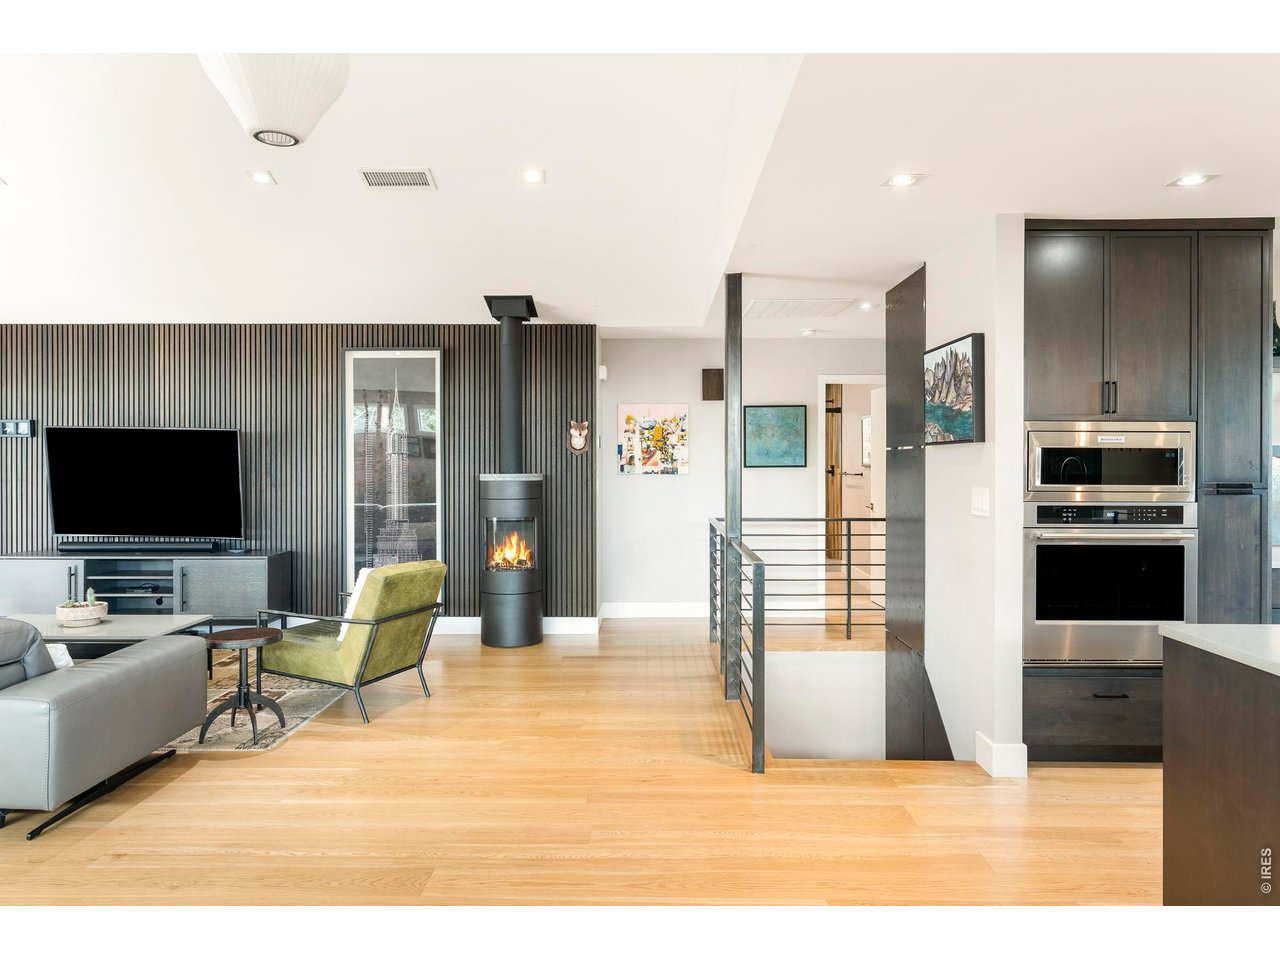
Living room with a lit freestanding fireplace, slatted accent wall, and view into the kitchen.
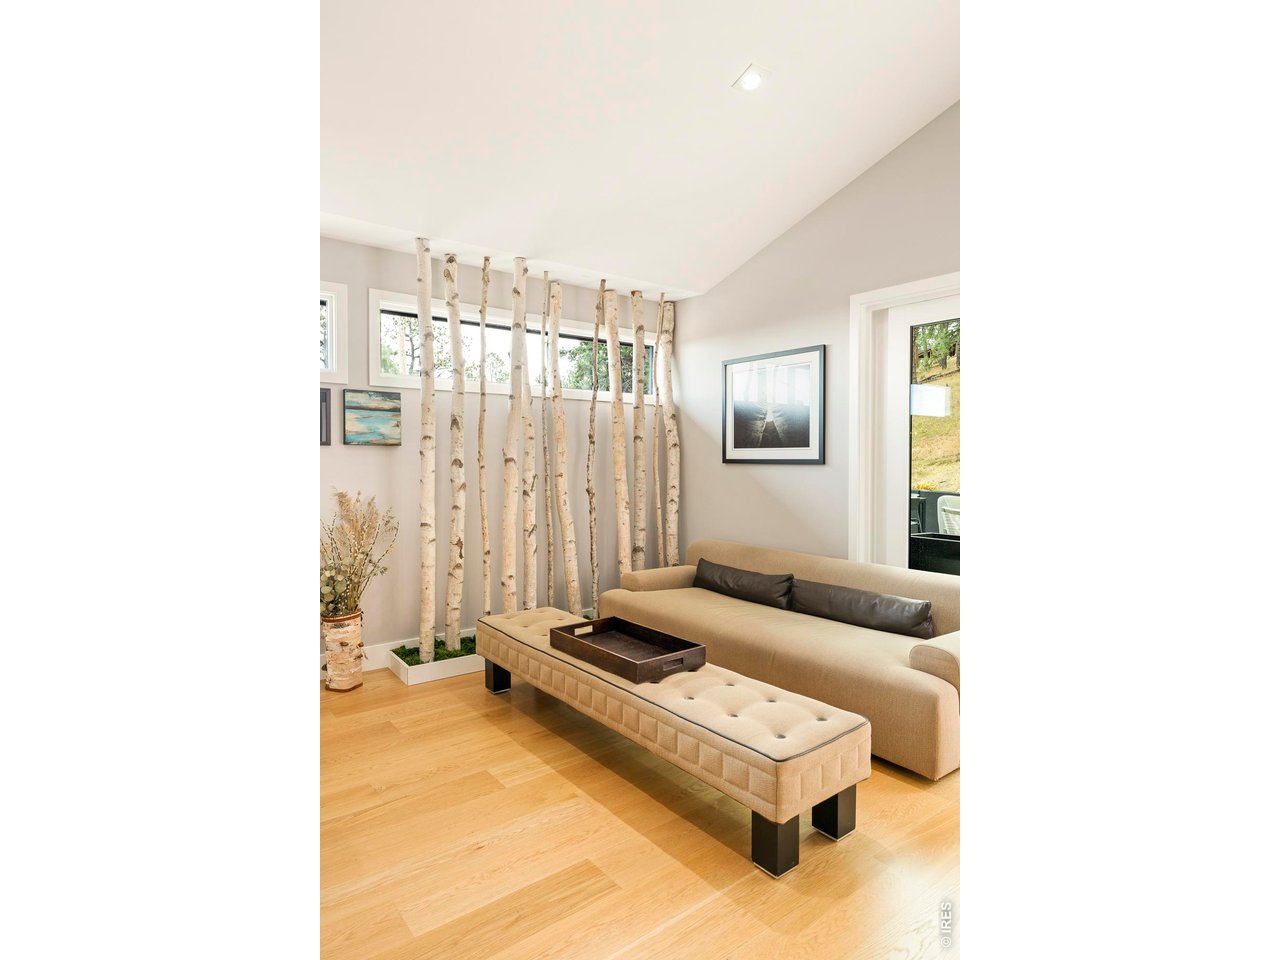
Living room with a beige sectional, birch-trunk accents, and light hardwood floors.
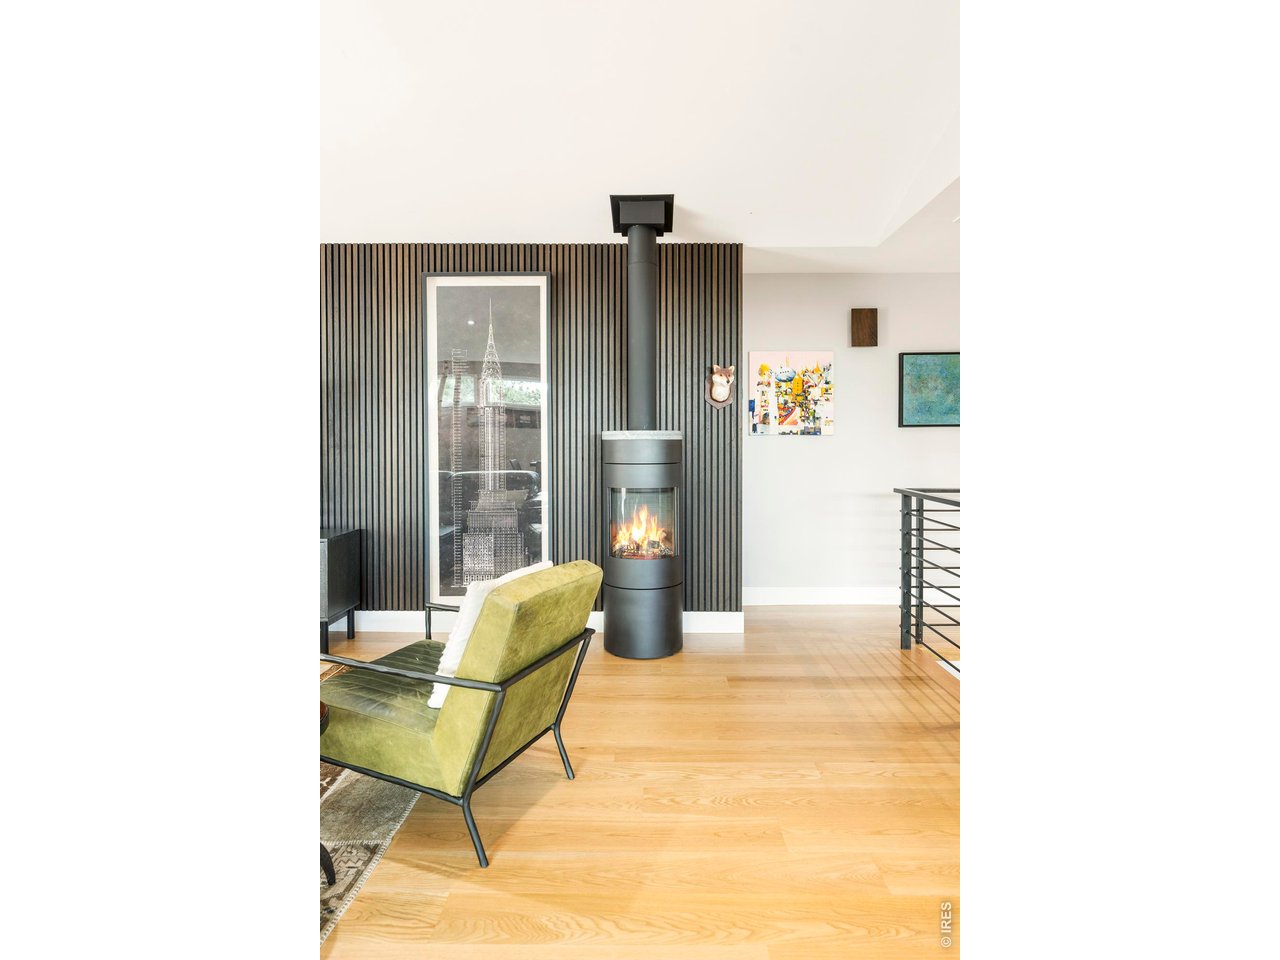
Living room with a cylindrical fireplace, dark slatted feature wall, and green lounge chair.
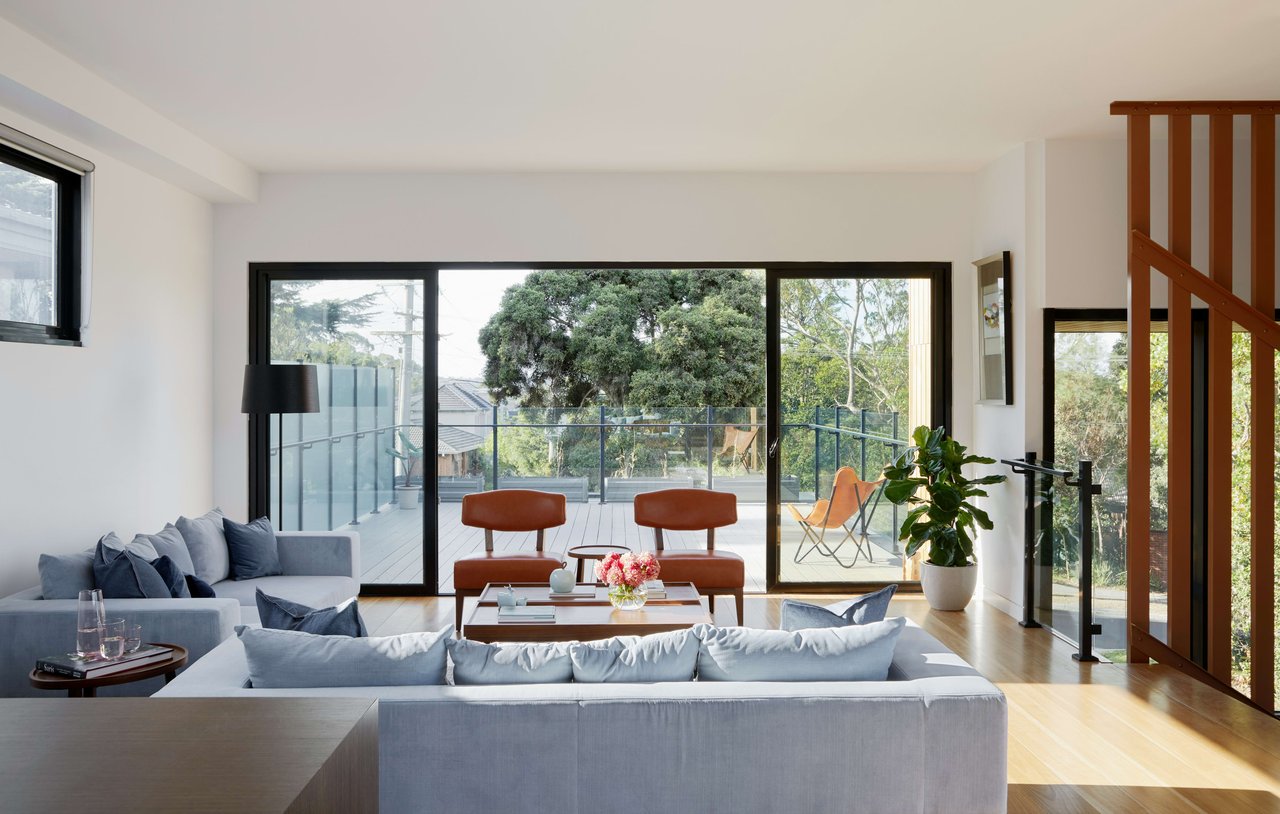
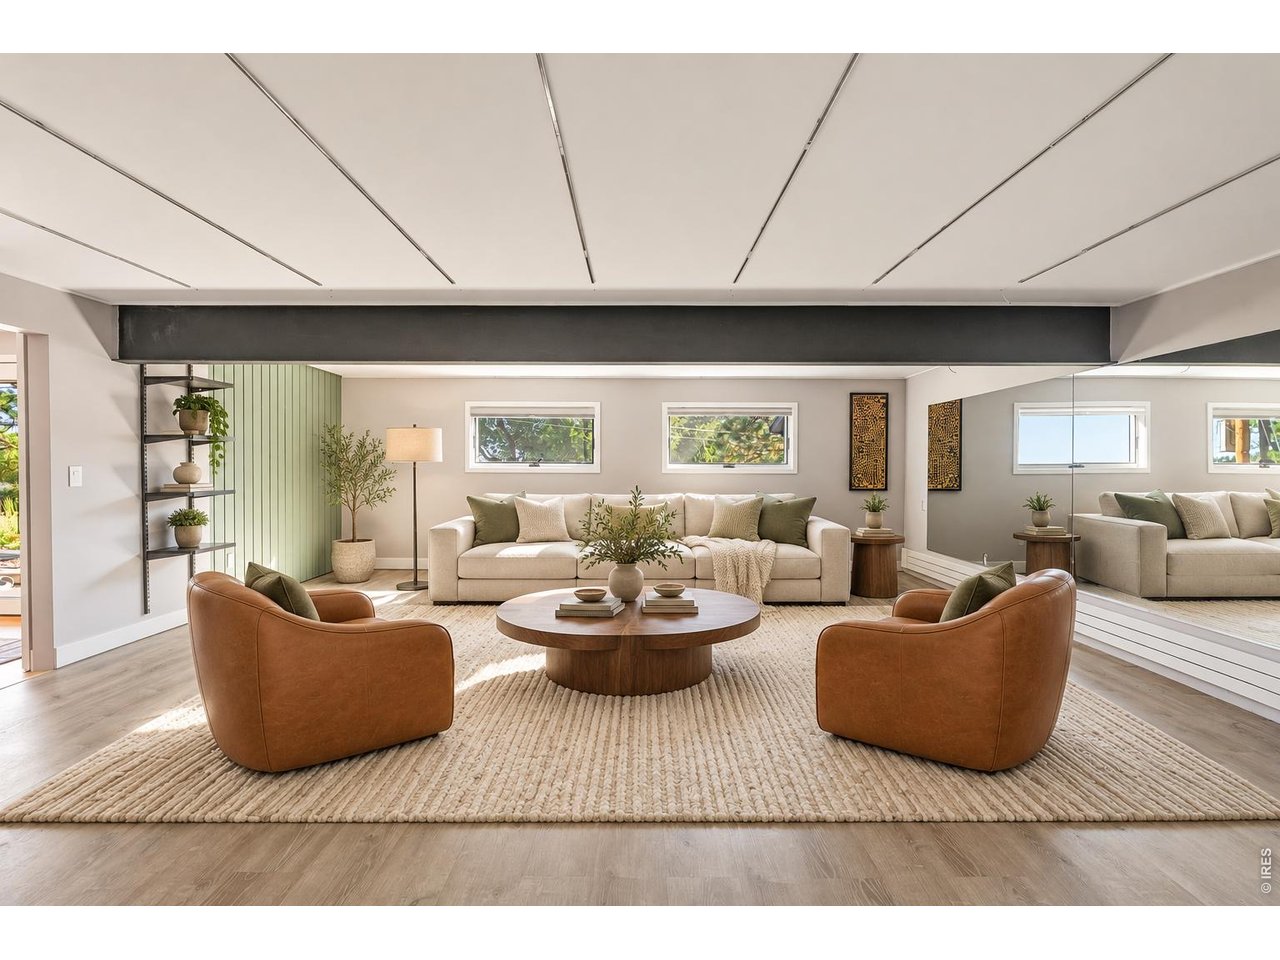
Living room with a cream sofa, caramel leather chairs, and a round wood coffee table.
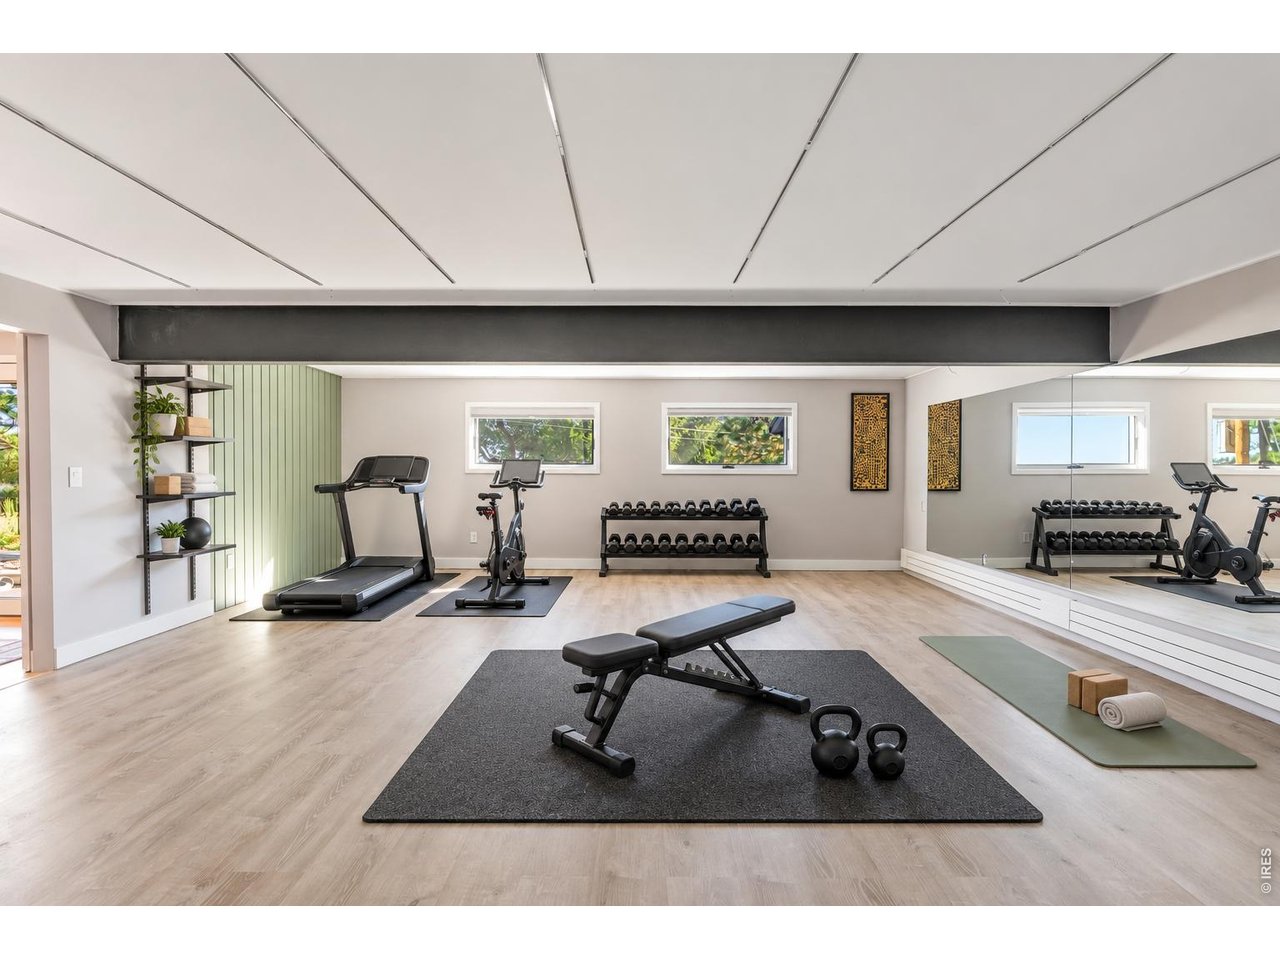
Home gym with mirrored wall, treadmill, stationary bike, and weights.
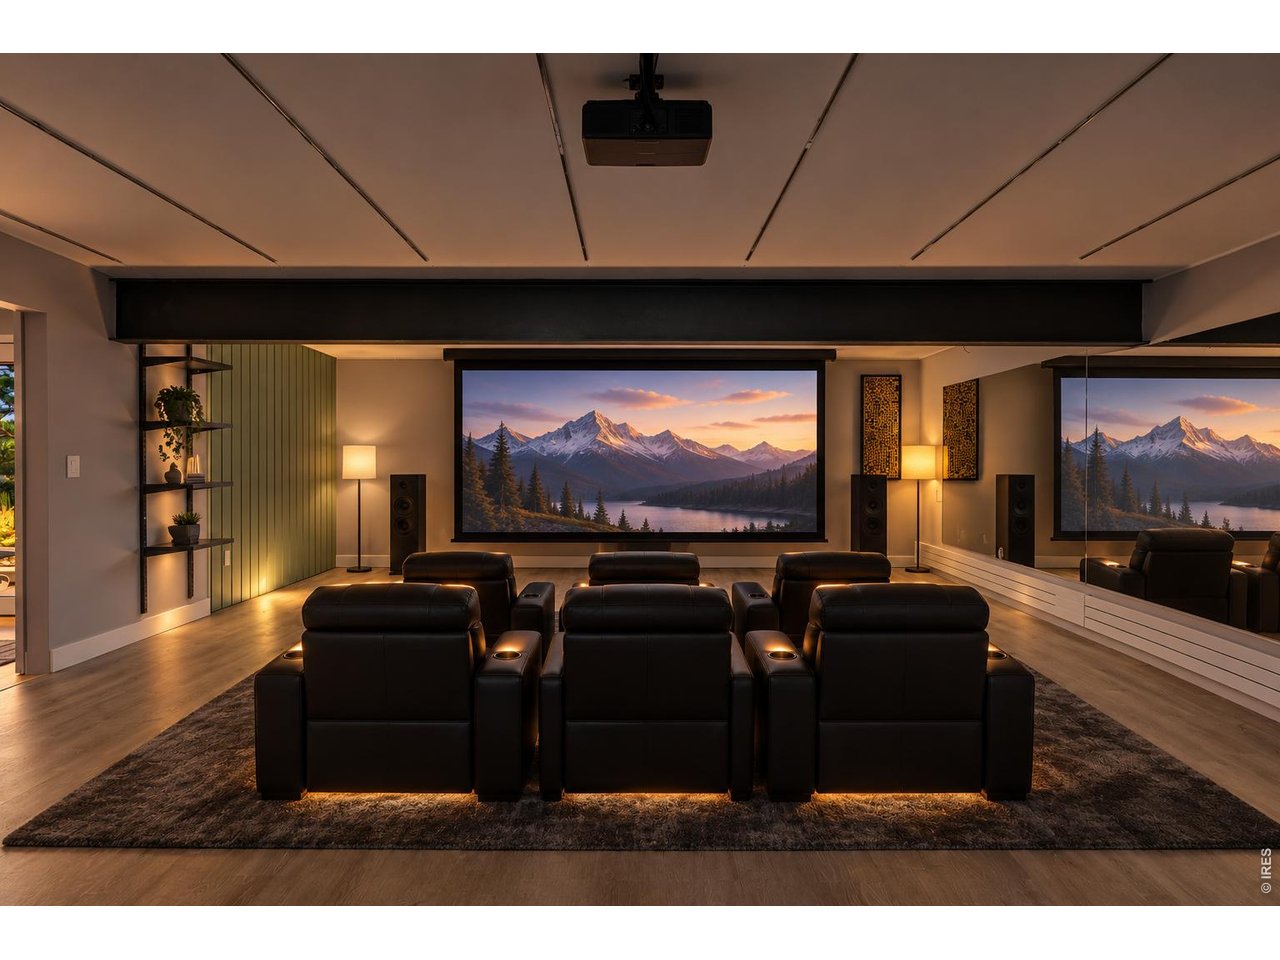
Home theater with tiered black leather recliners, a large projection screen, and mirrored side wall.
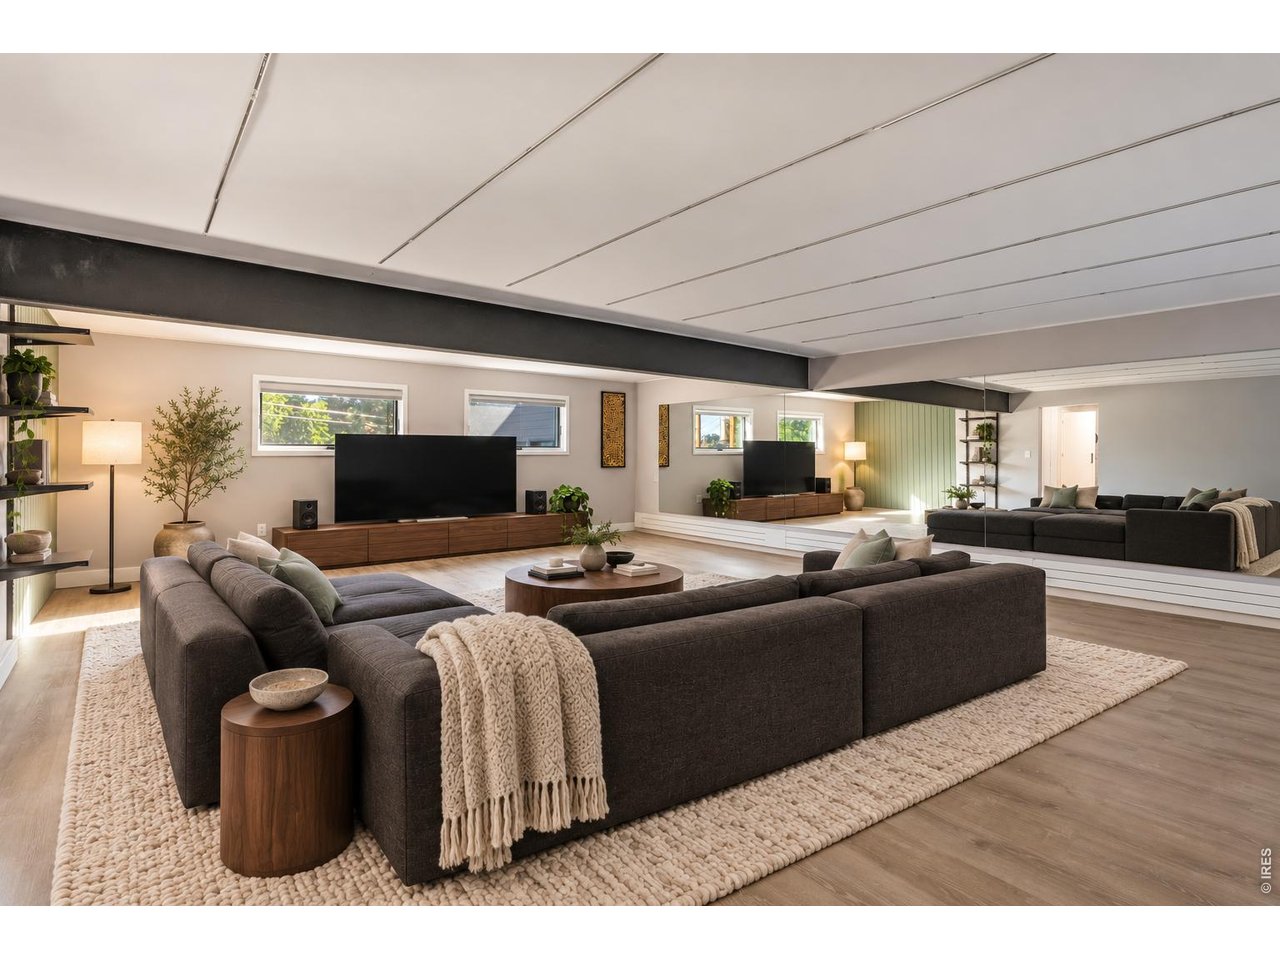
Staged living room with charcoal sectional, wood media console, and mirrored wall.
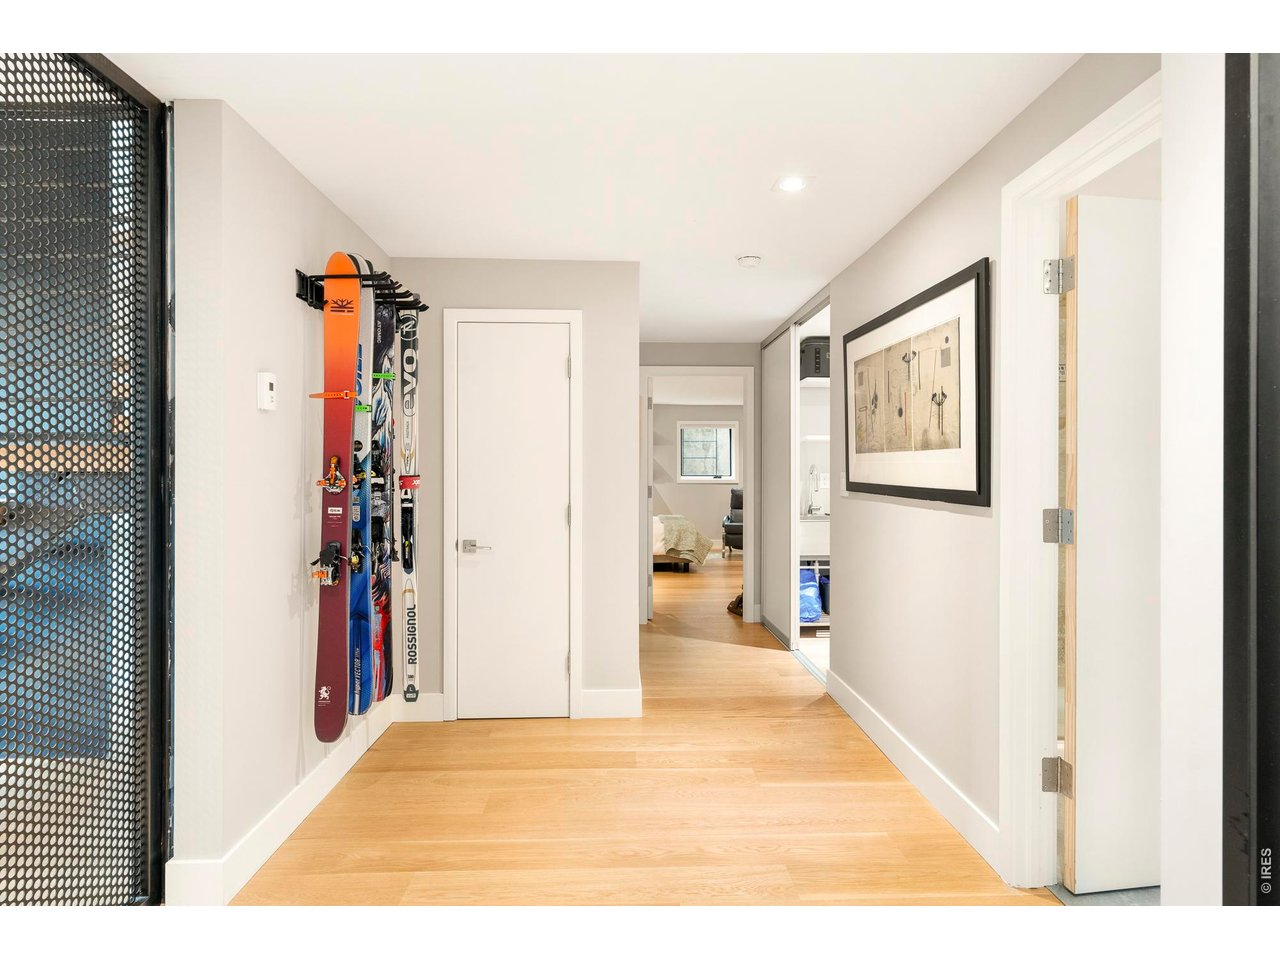
Bright hallway with wood floors and skis mounted on the wall.
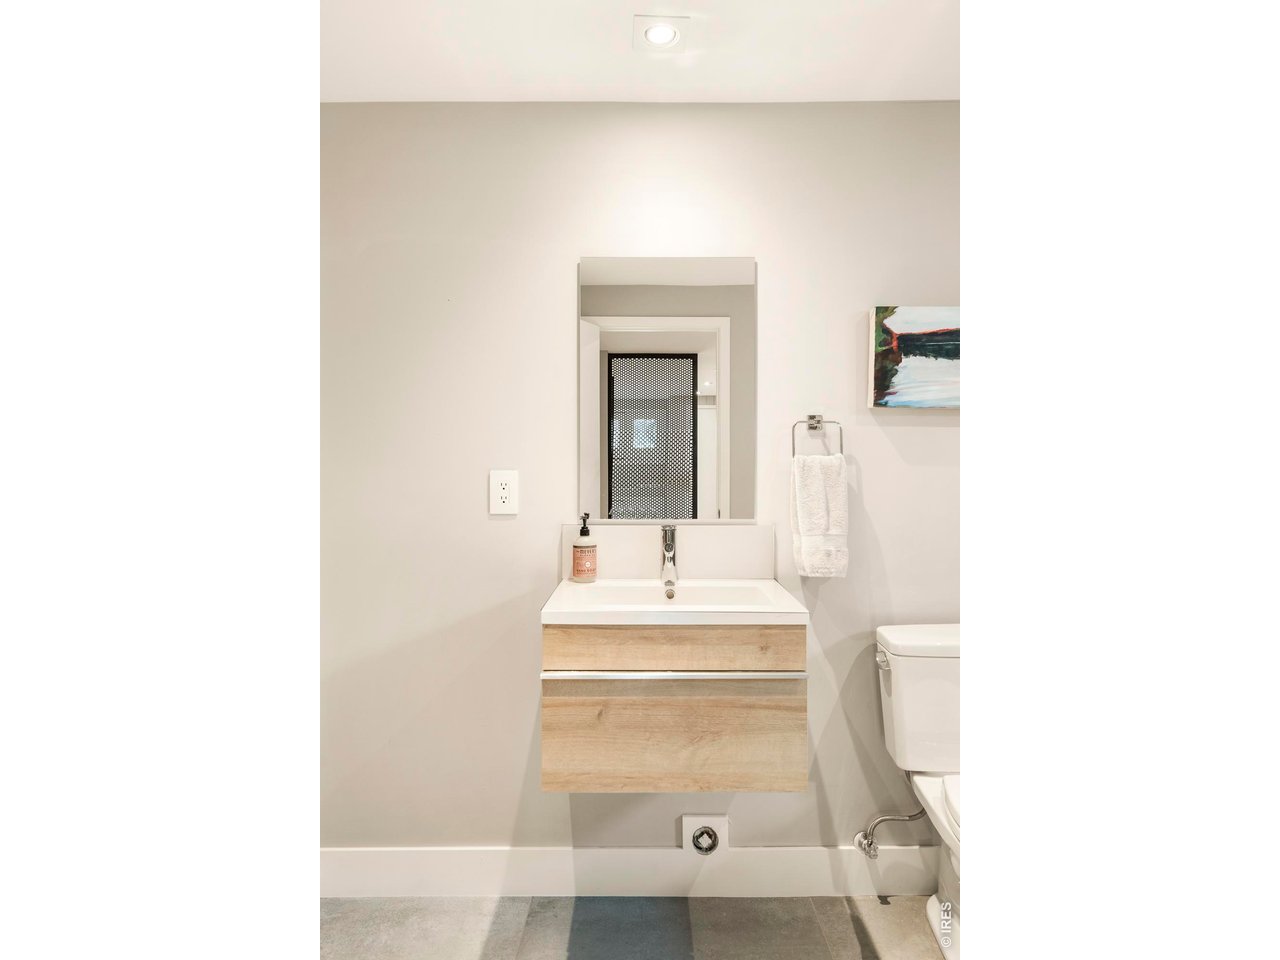
Bathroom with a floating wood vanity, wall mirror, and toilet.
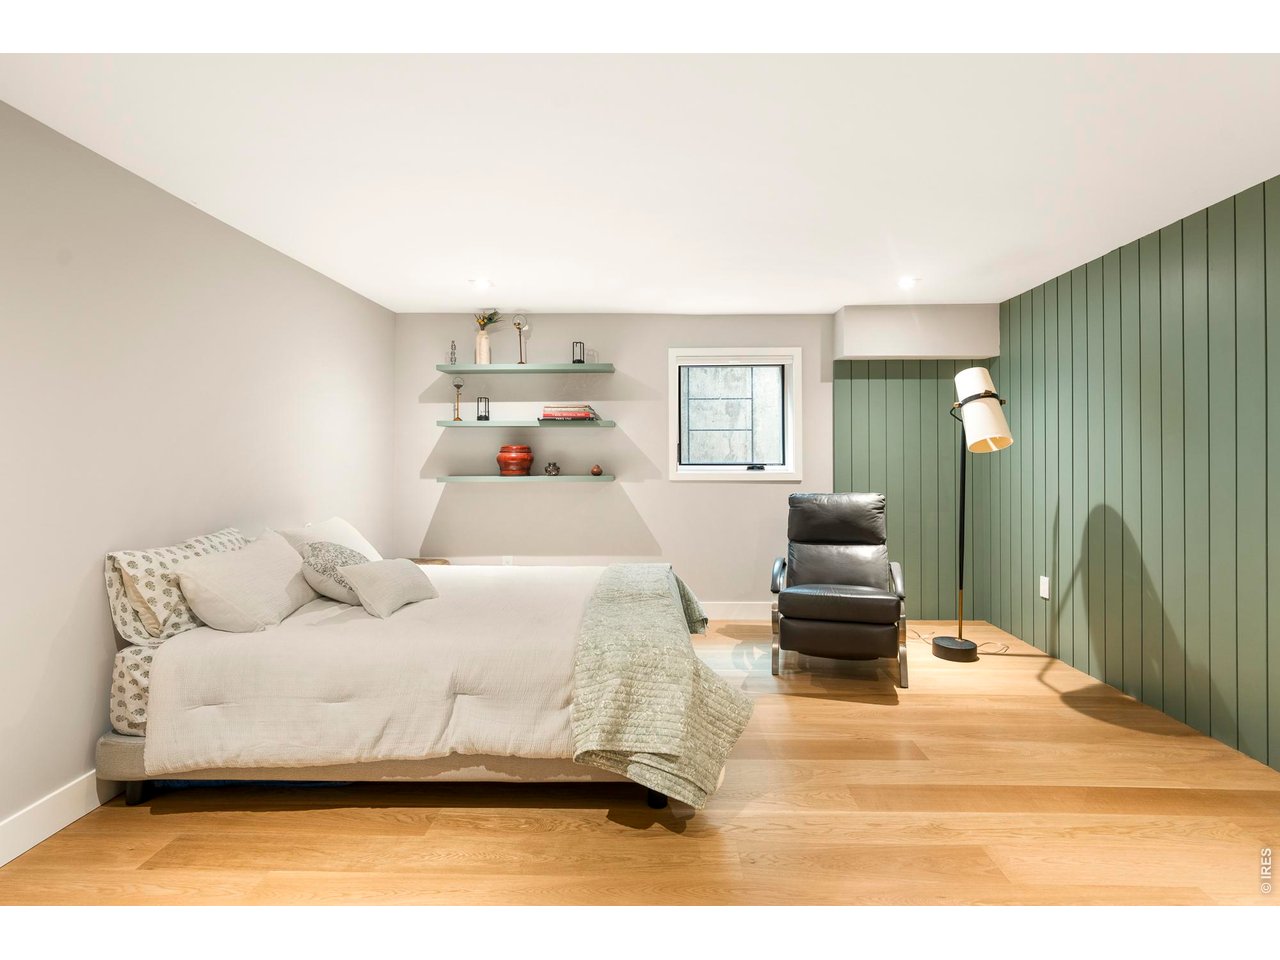
Staged bedroom with a white bed, green paneled wall, and leather chair.
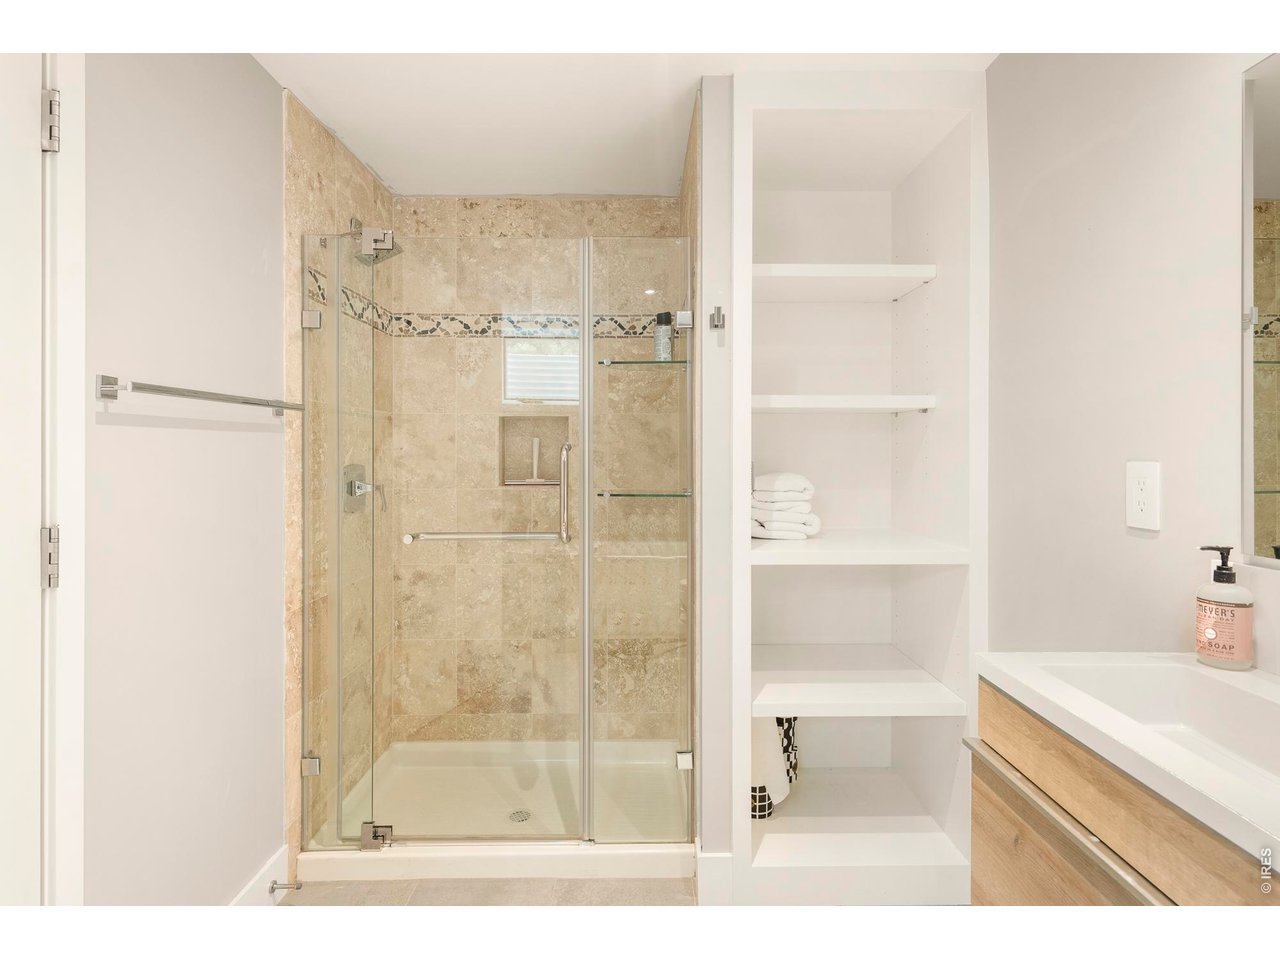
Bathroom with a glass-enclosed tan stone shower, open shelving, and a wood-front vanity.
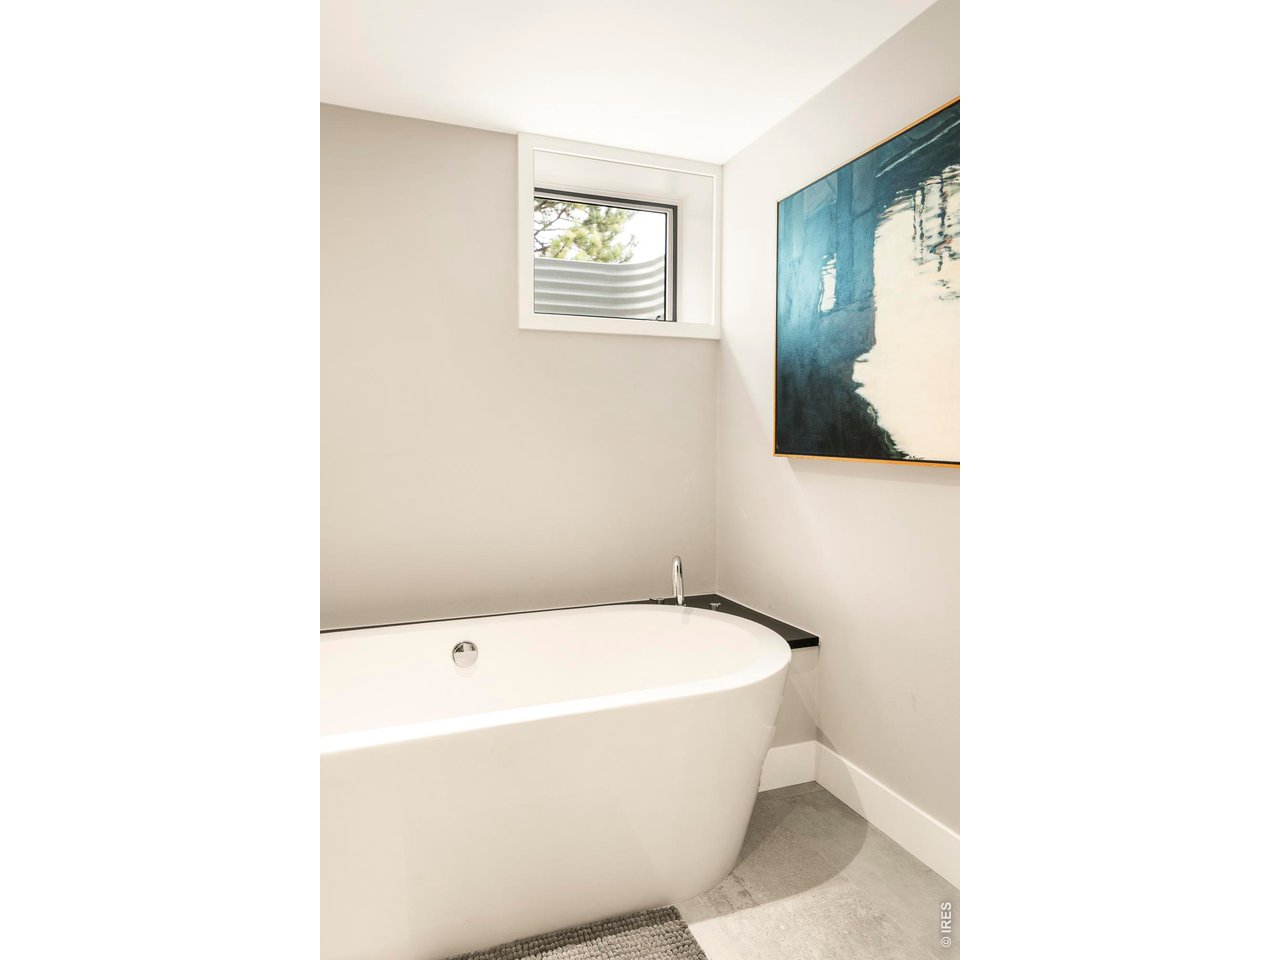
Freestanding bathtub beneath a small window, with blue abstract artwork on the wall.
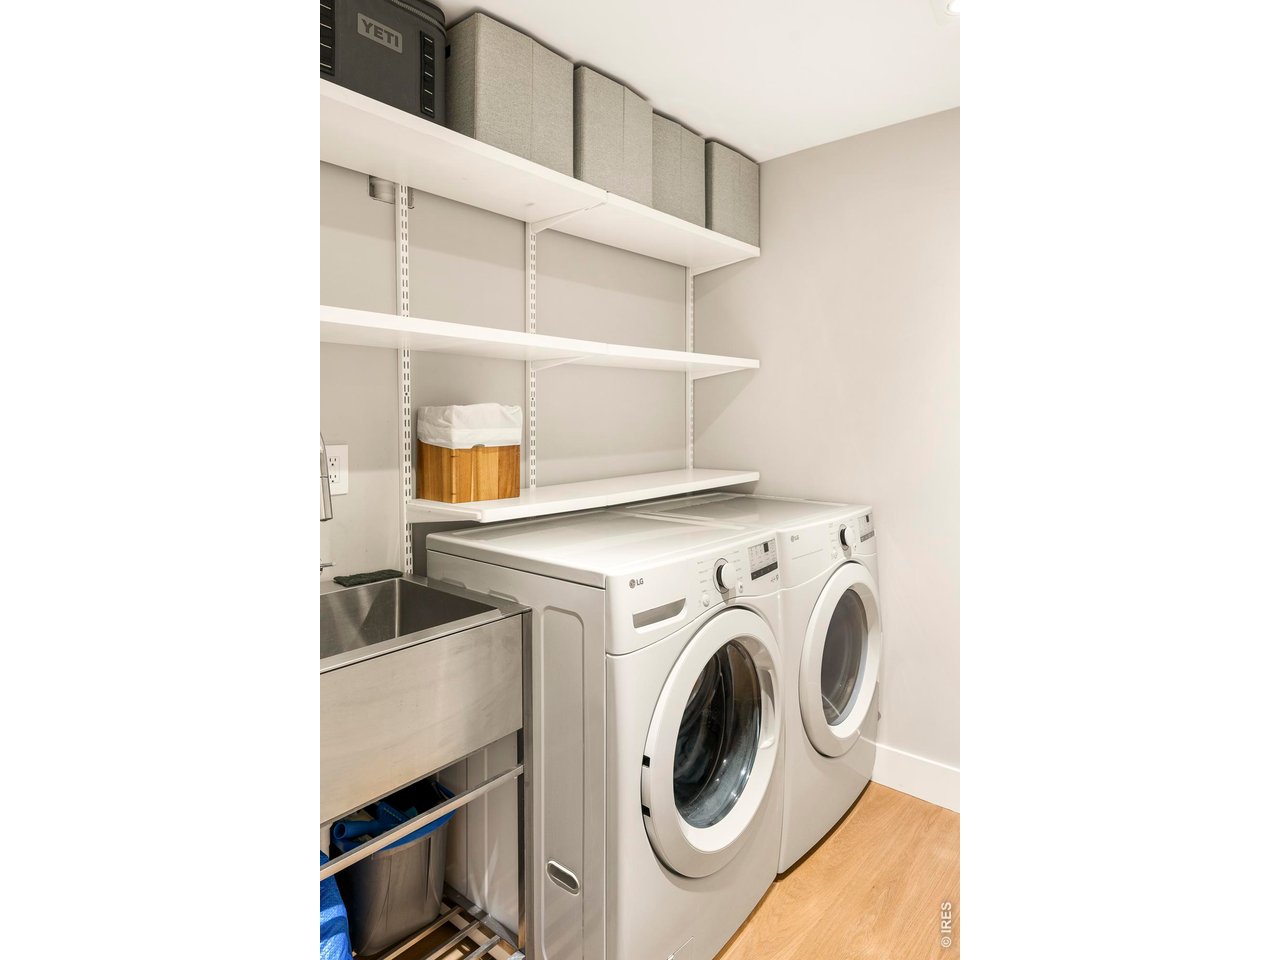
Laundry room with front-loading washer and dryer, utility sink, and open storage shelves.
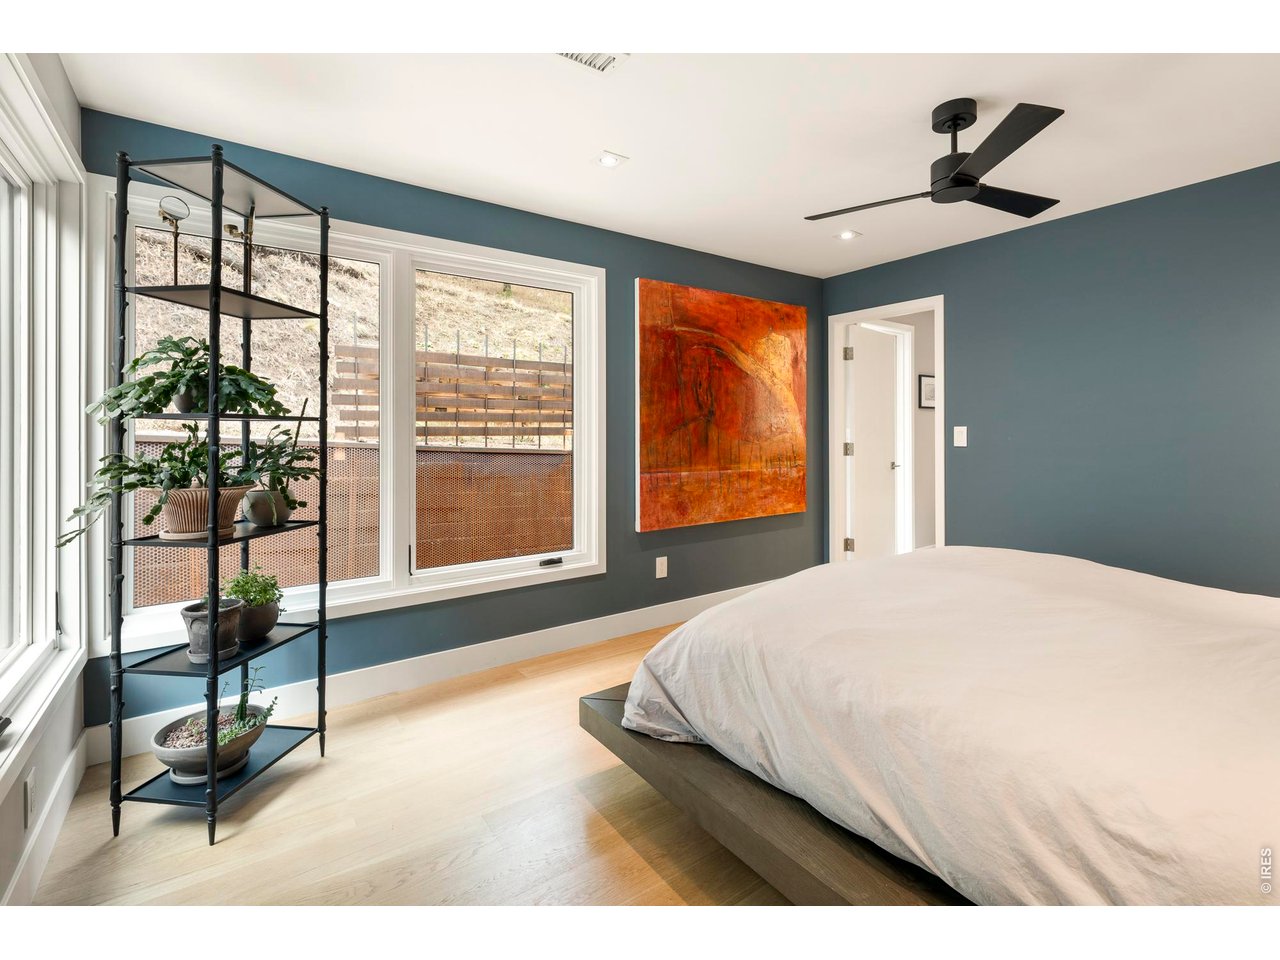
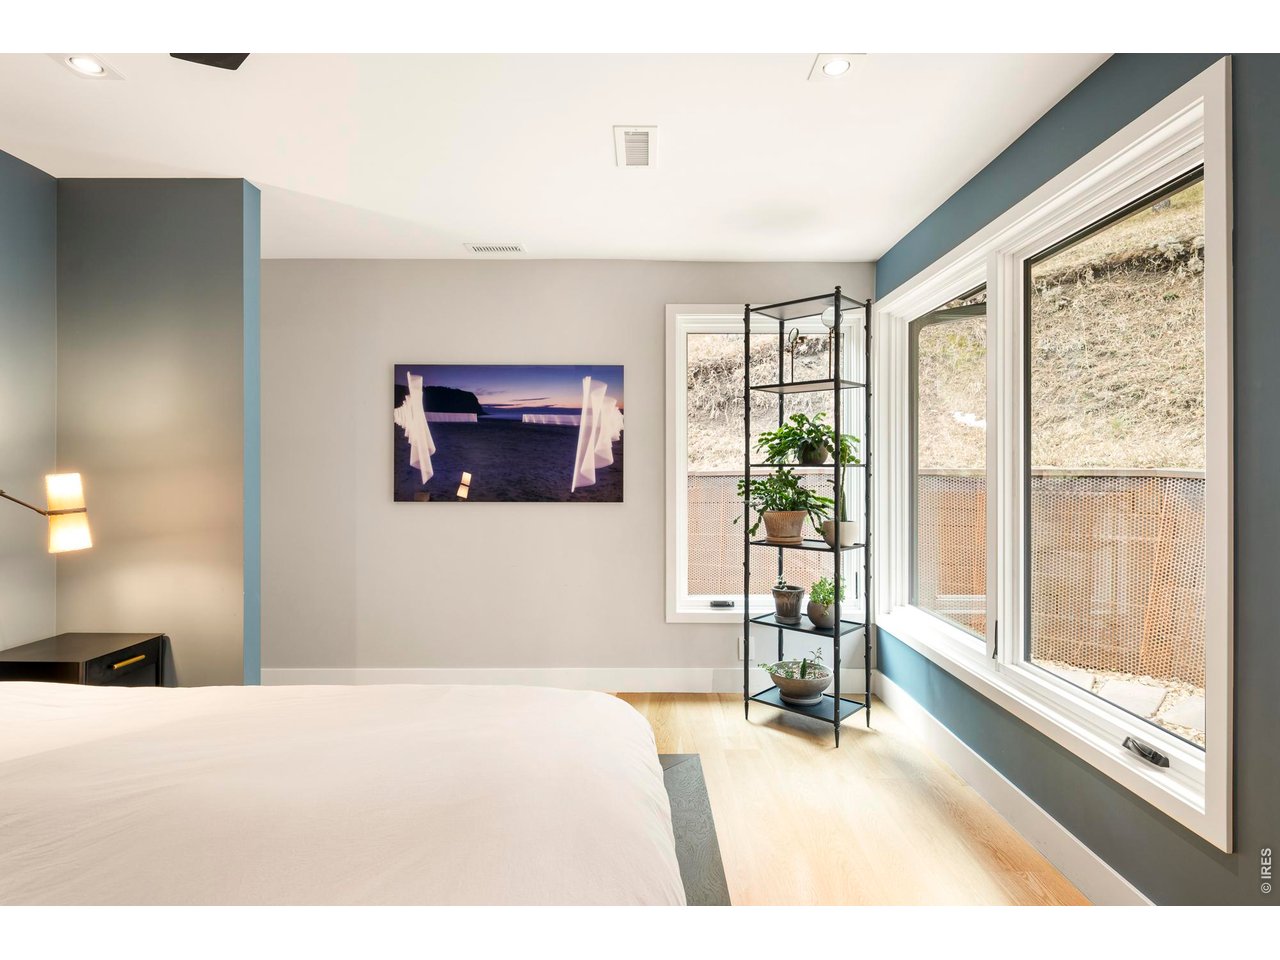
Bedroom with a white bed, blue-gray walls, large windows, and a black ceiling fan.
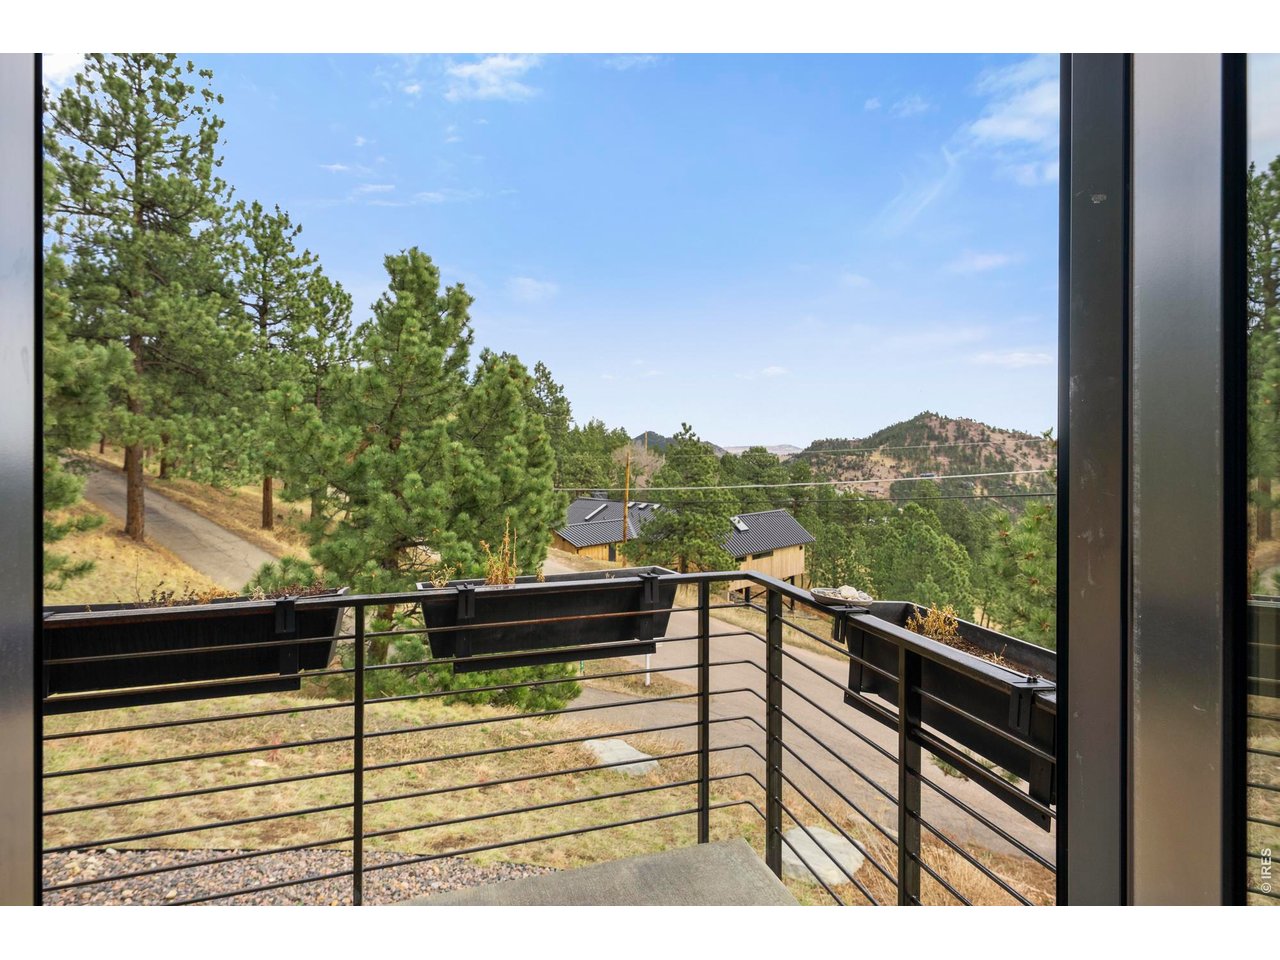
Balcony with black metal railing overlooking pine trees and nearby hills.
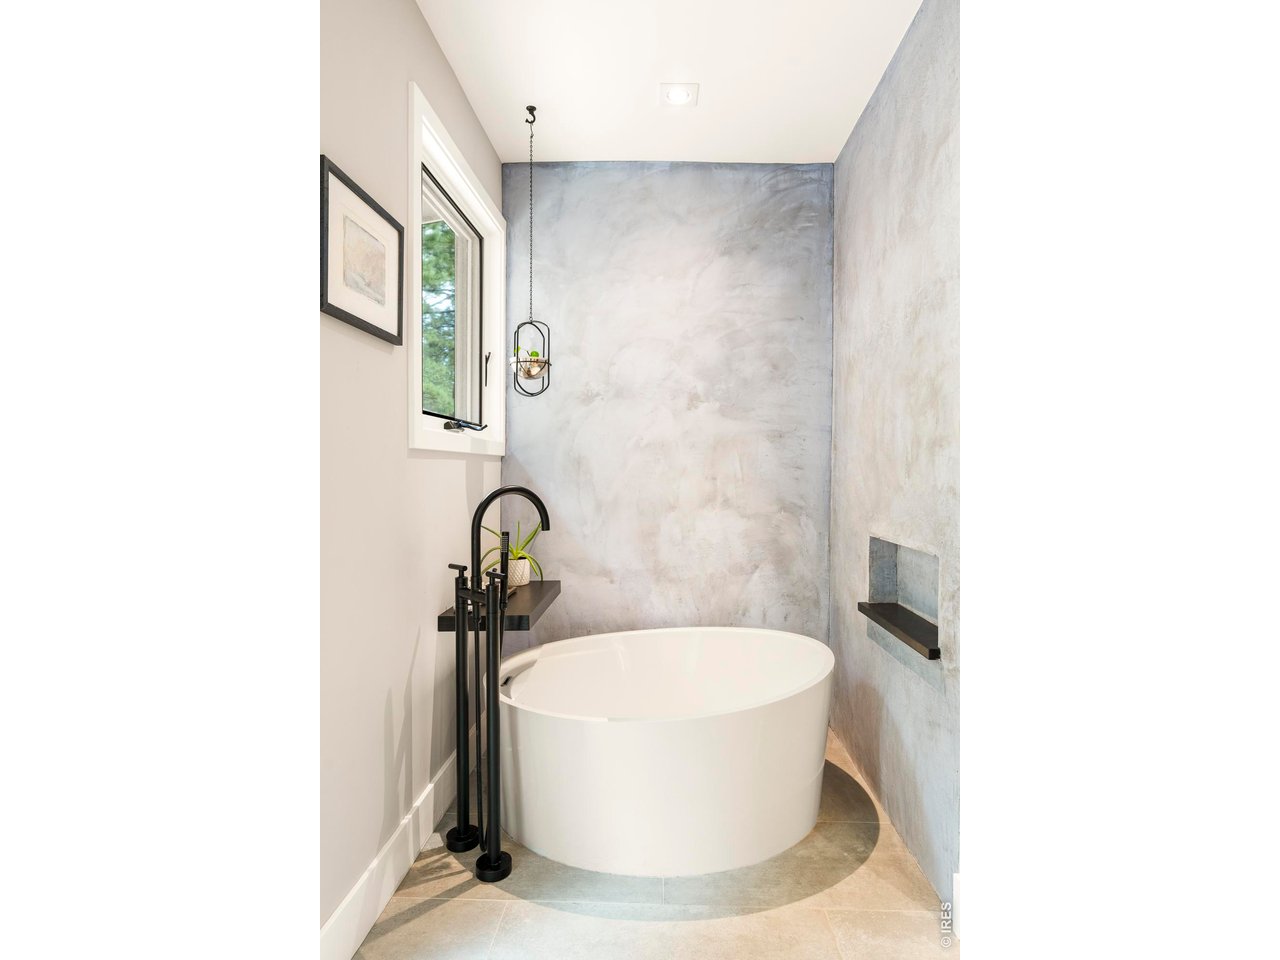
Bathroom with a freestanding oval tub, black floor-mounted faucet, and textured gray walls.
Bedroom with a white bed, tall windows, and a black plant shelf.
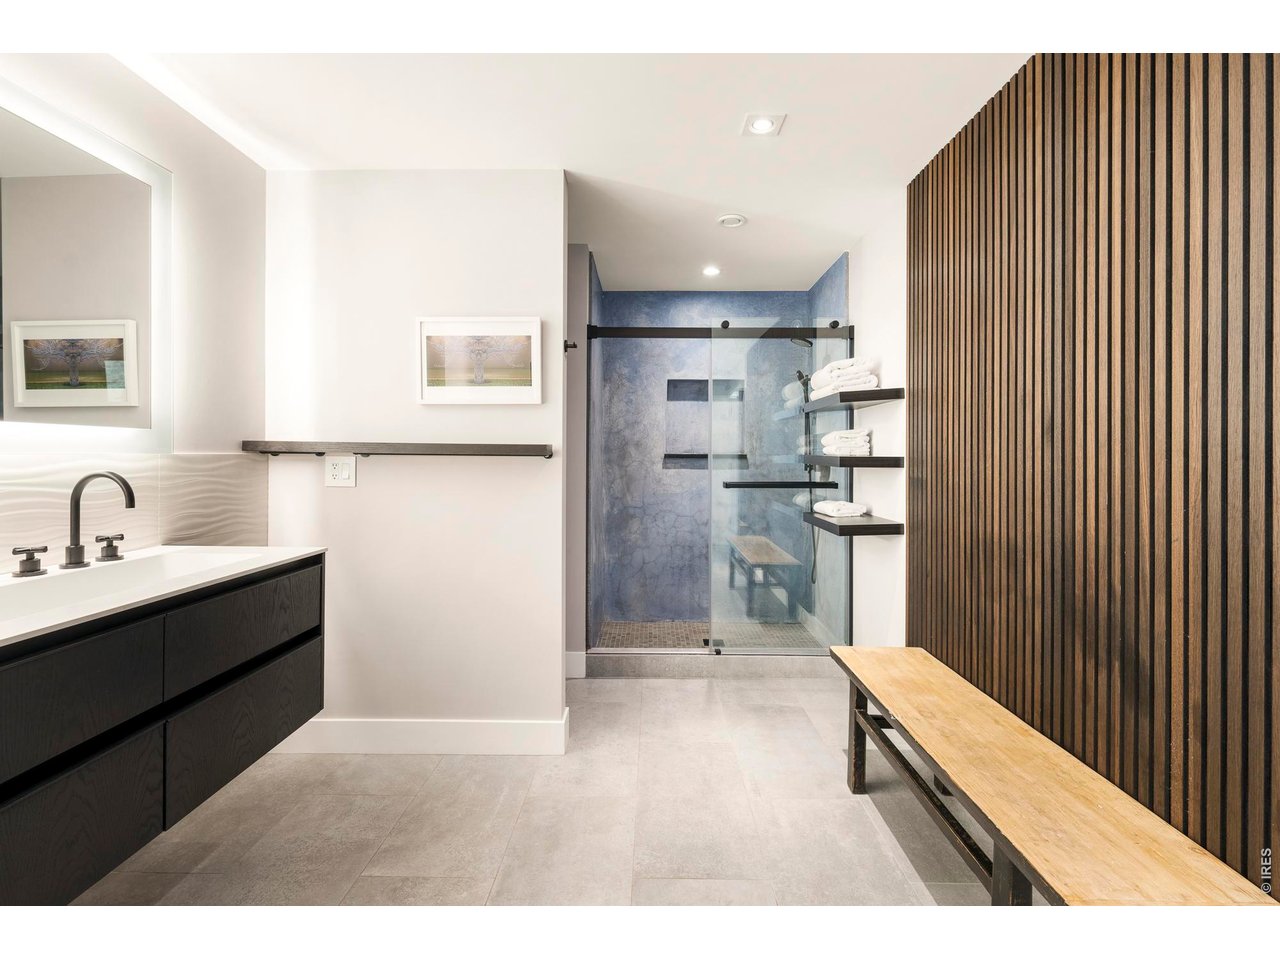
Modern bathroom with a glass-enclosed blue-tiled shower, dark vanity, and wood-slat wall.
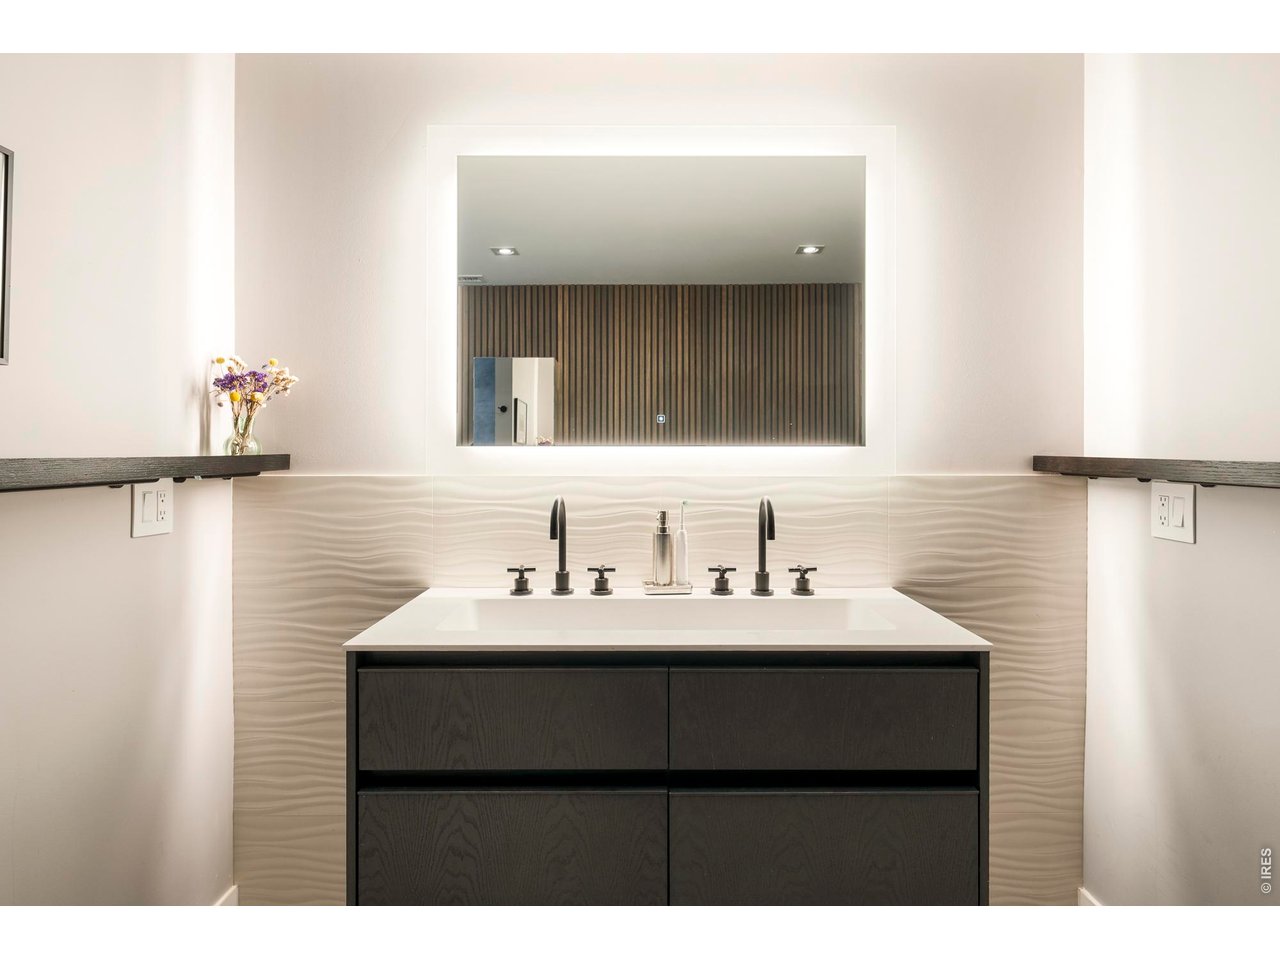
Bathroom vanity with dark cabinetry, a wave-pattern backsplash, and a large illuminated mirror.
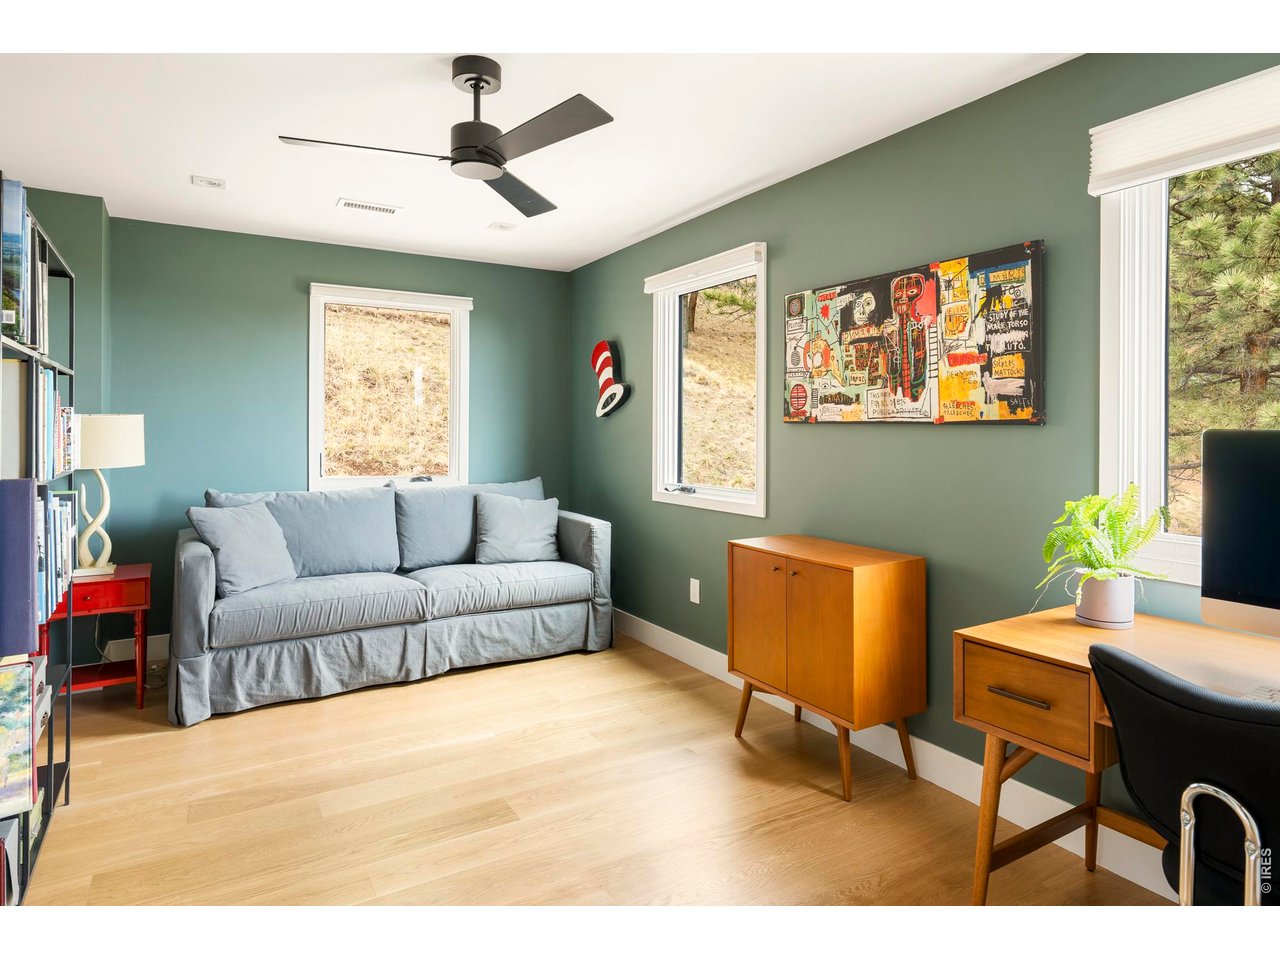
Home office with a gray sofa, wood desk, colorful wall art, and views of pine trees.
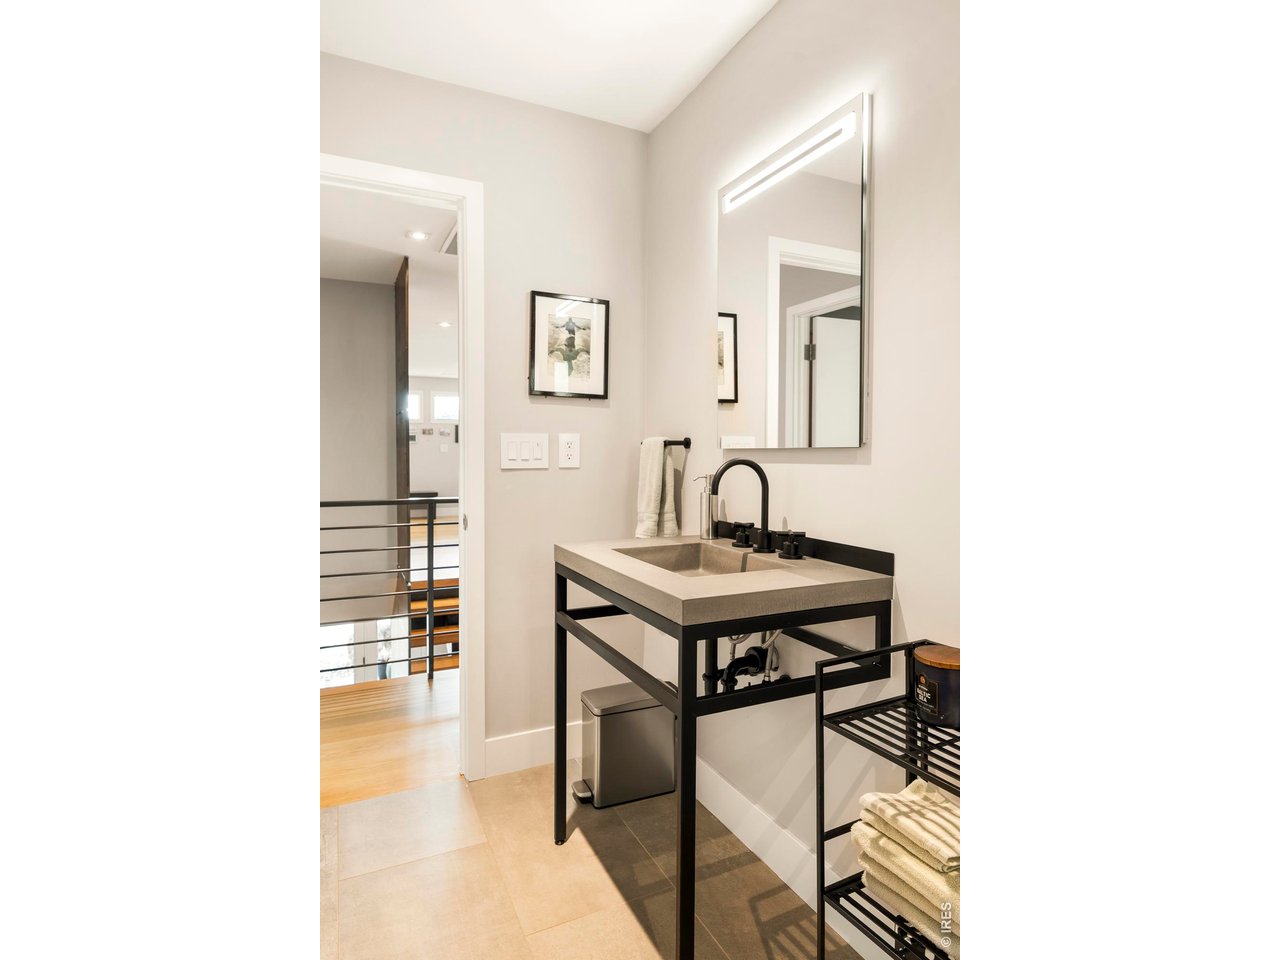
Bathroom vanity with a concrete basin, black metal frame, and large illuminated mirror.
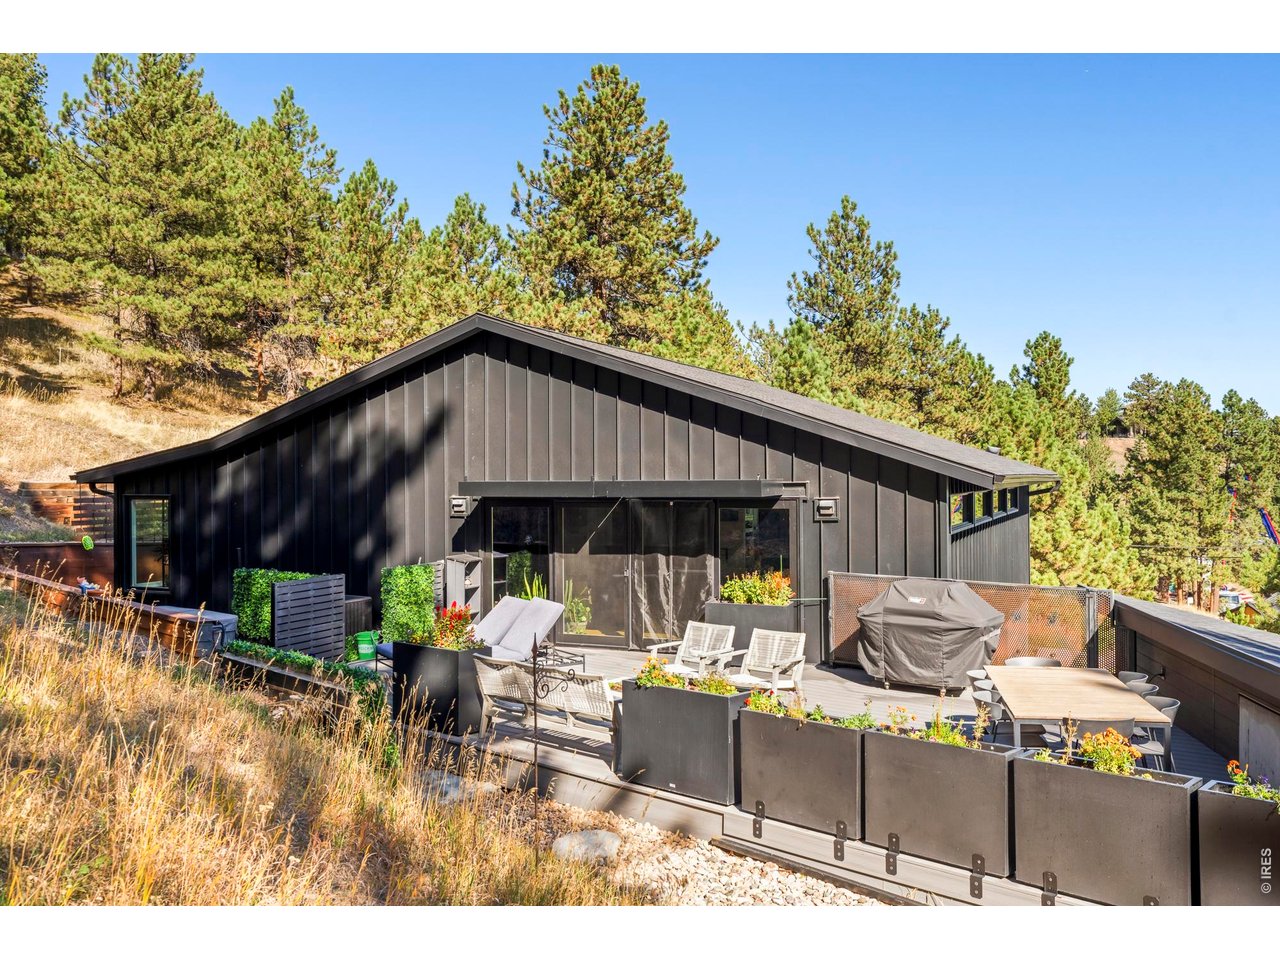
Modern dark-sided home with a furnished patio, raised planters, and pine trees on a hillside.
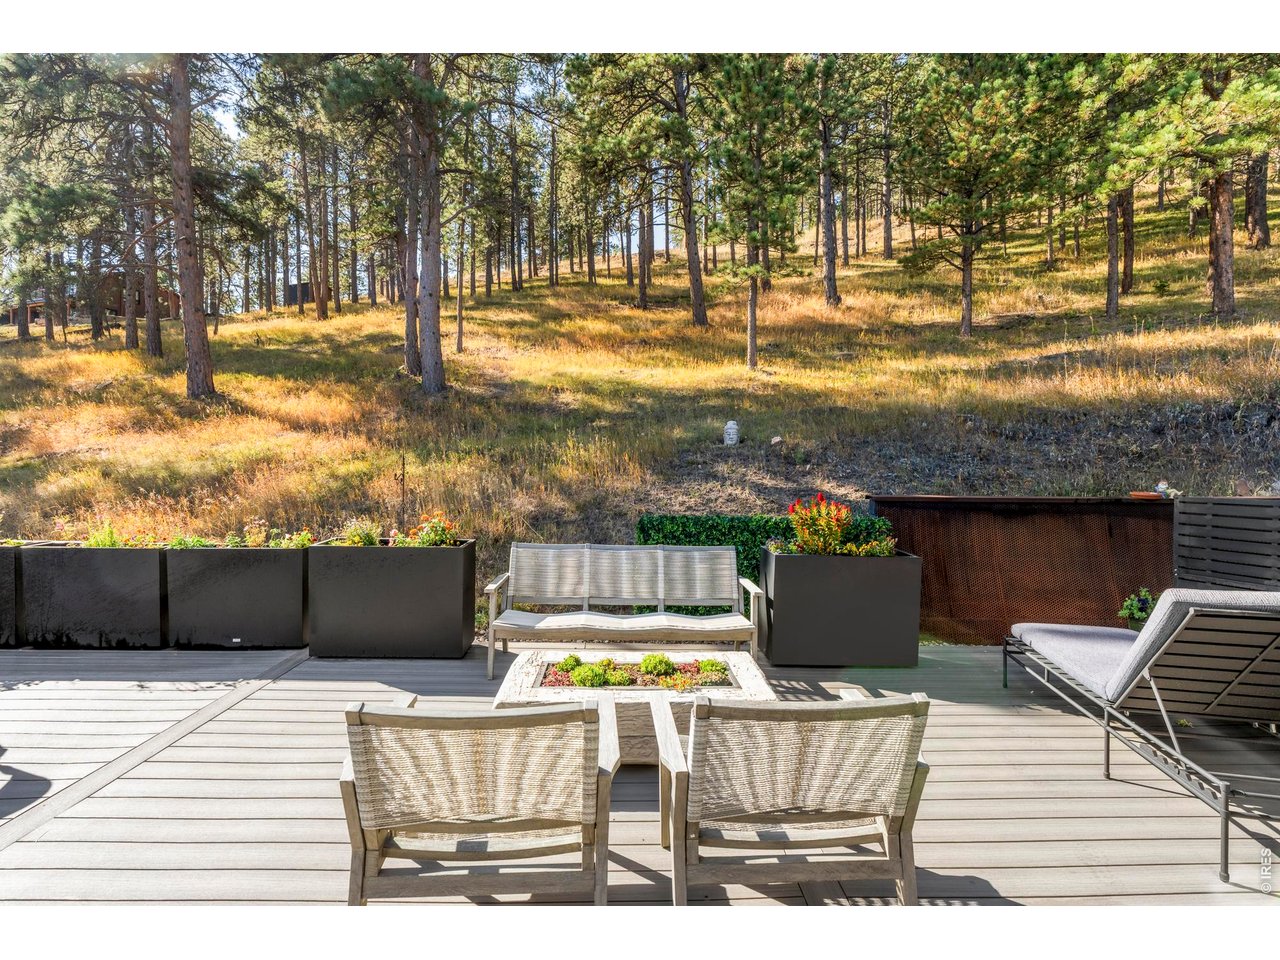
Wooden deck with outdoor seating and planters overlooking a wooded hillside.
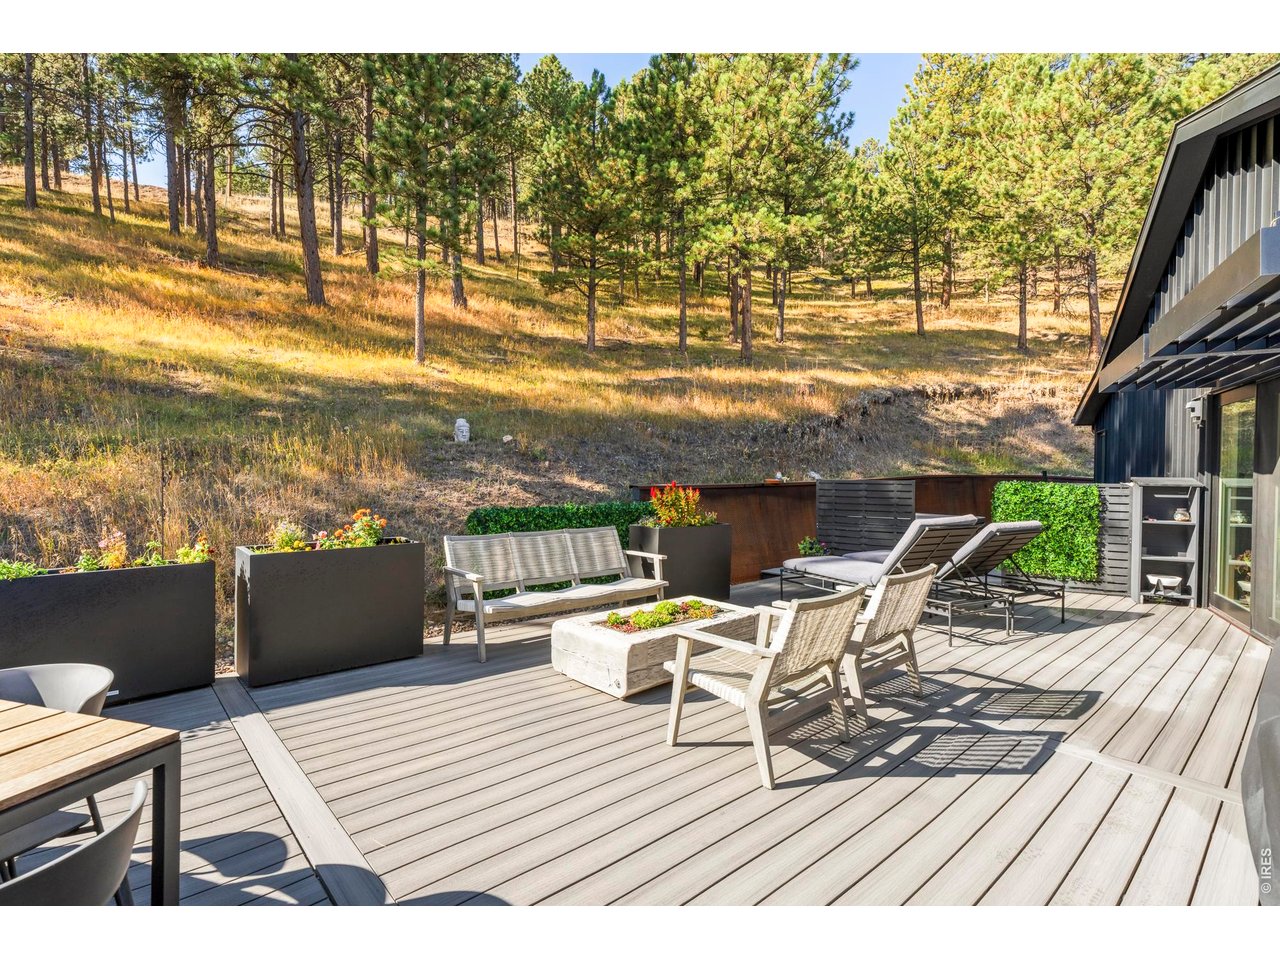
Outdoor deck with lounge seating and planters overlooking a grassy hillside of pine trees.
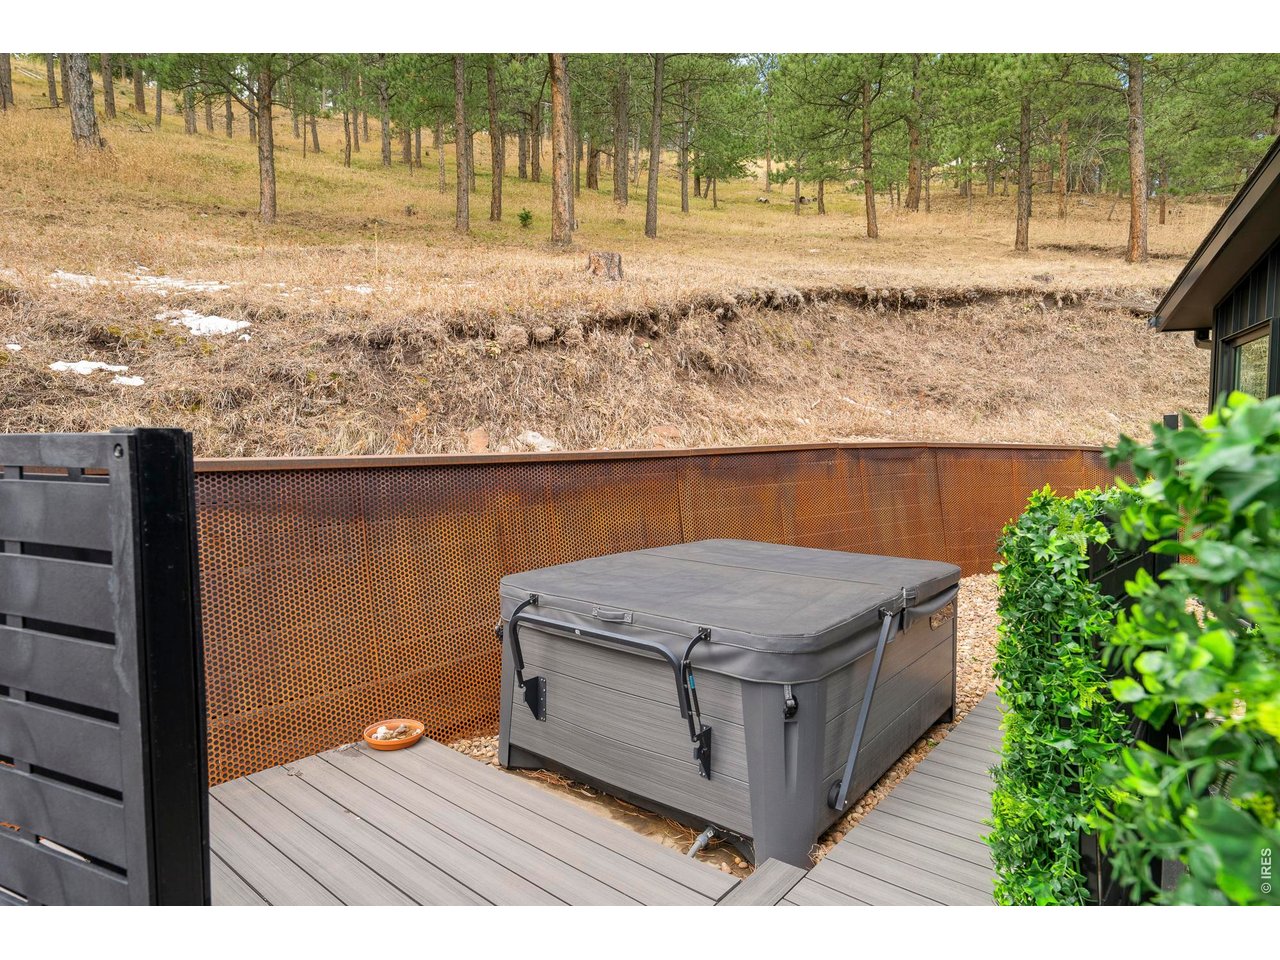
Outdoor hot tub on a raised deck beside a wooded hillside and rust-colored metal railing.
Aerial view of pine-covered hills, scattered homes, and distant mountain peaks.
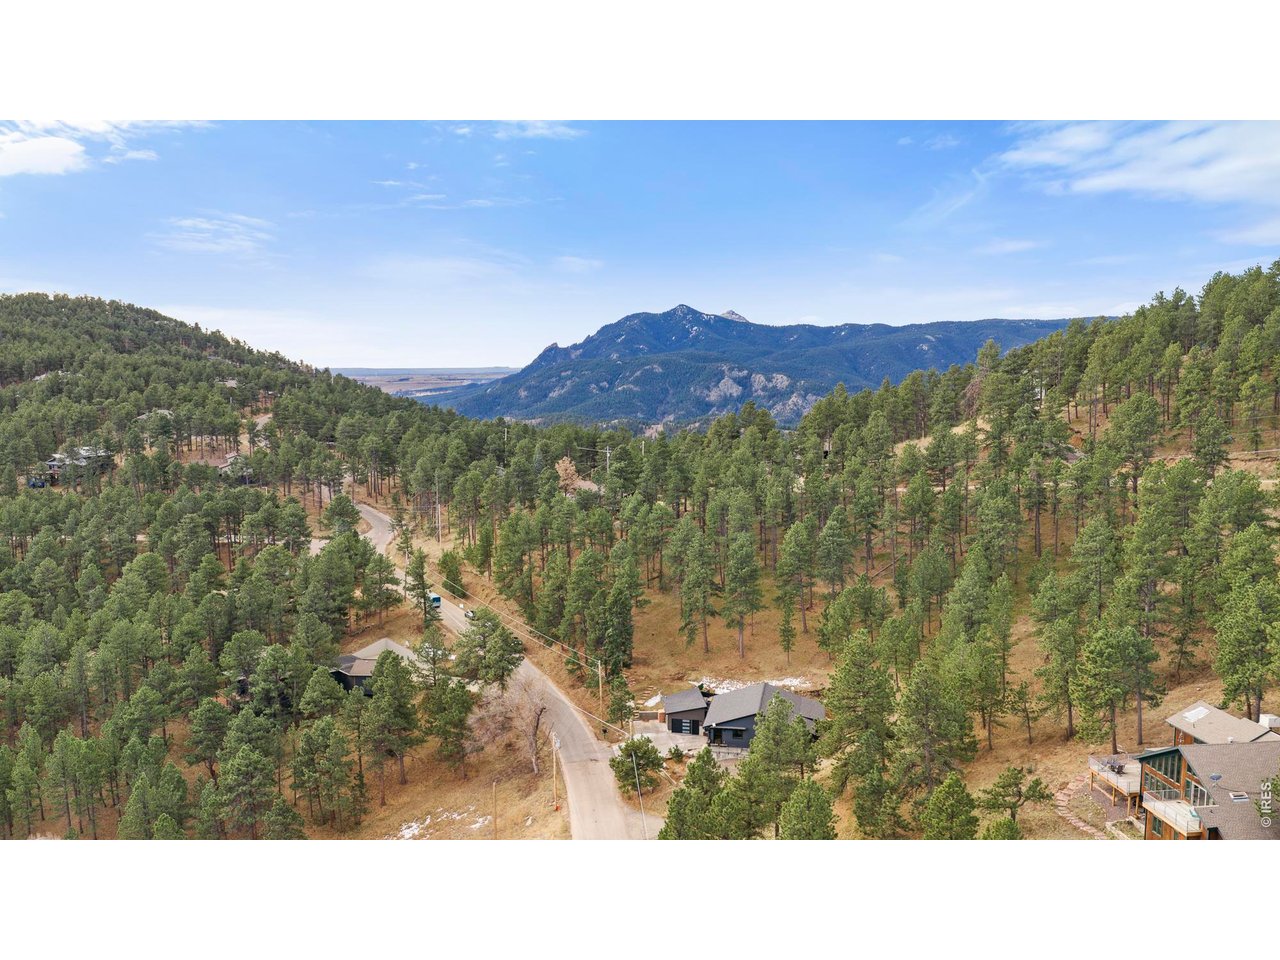
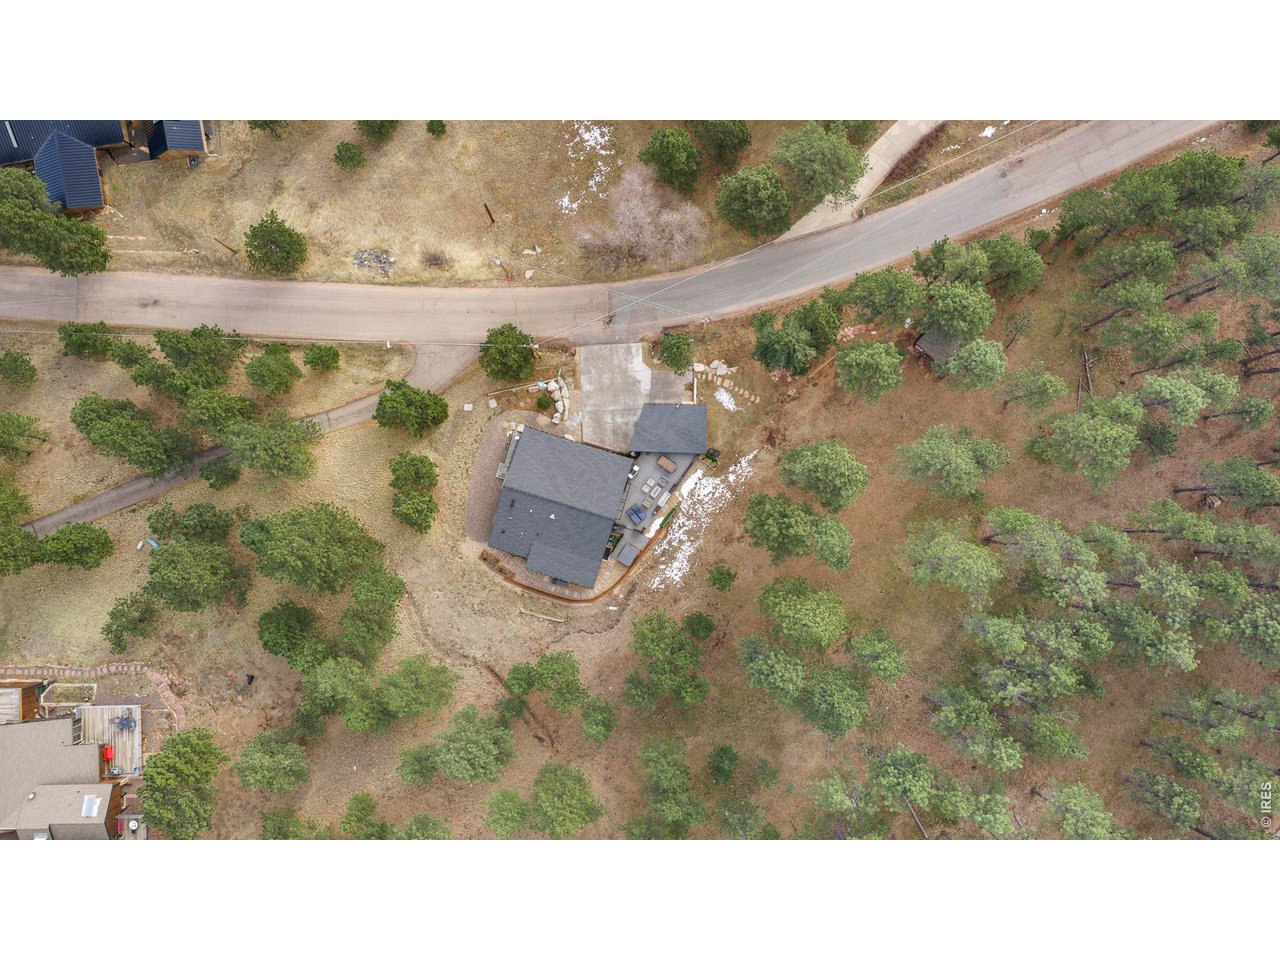
Aerial view of a home on a tree-dotted lot beside a curving road.
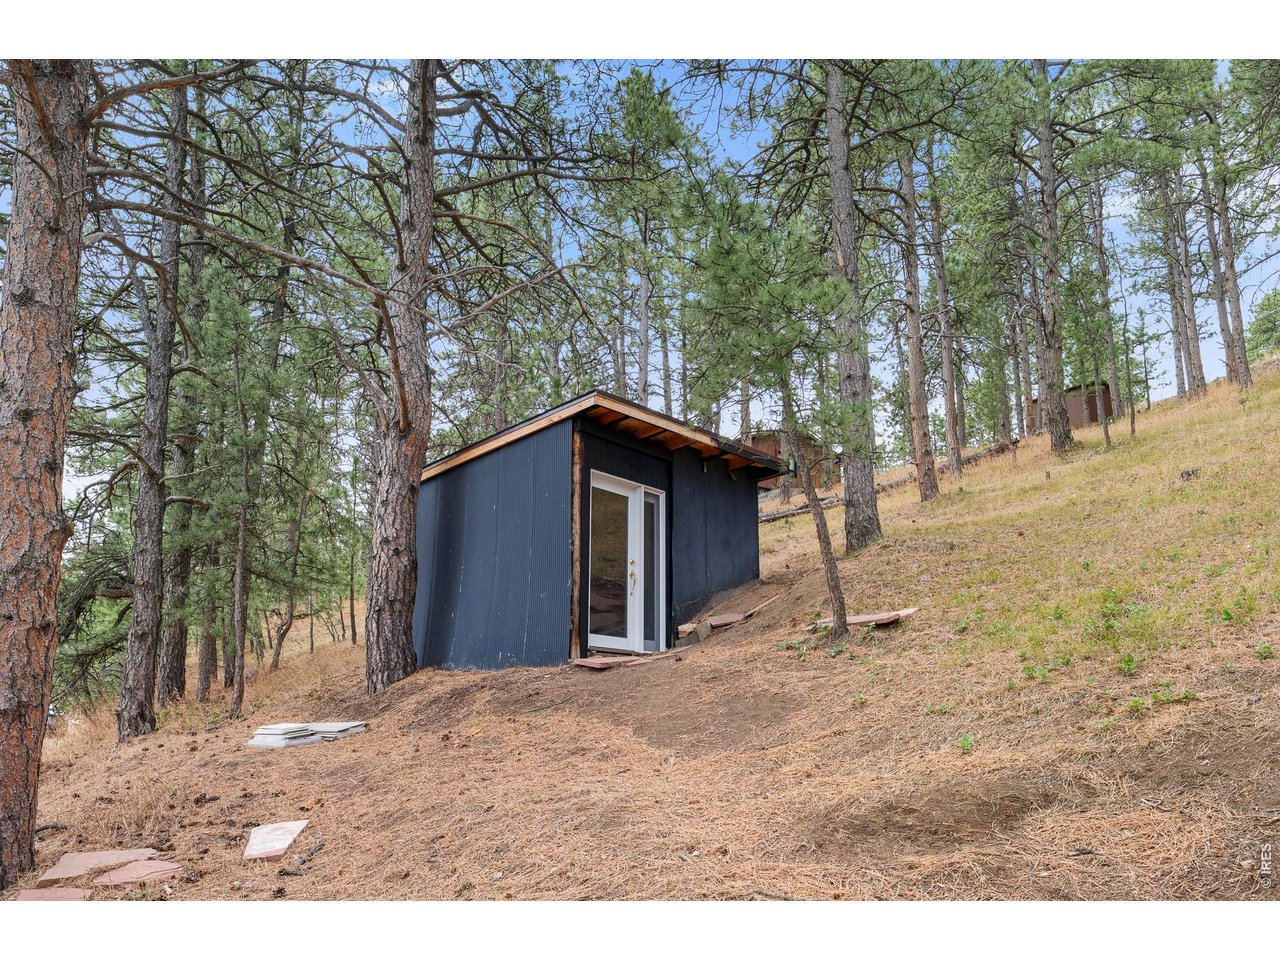
Dark detached shed with a glass door on a dry, pine-covered hillside.
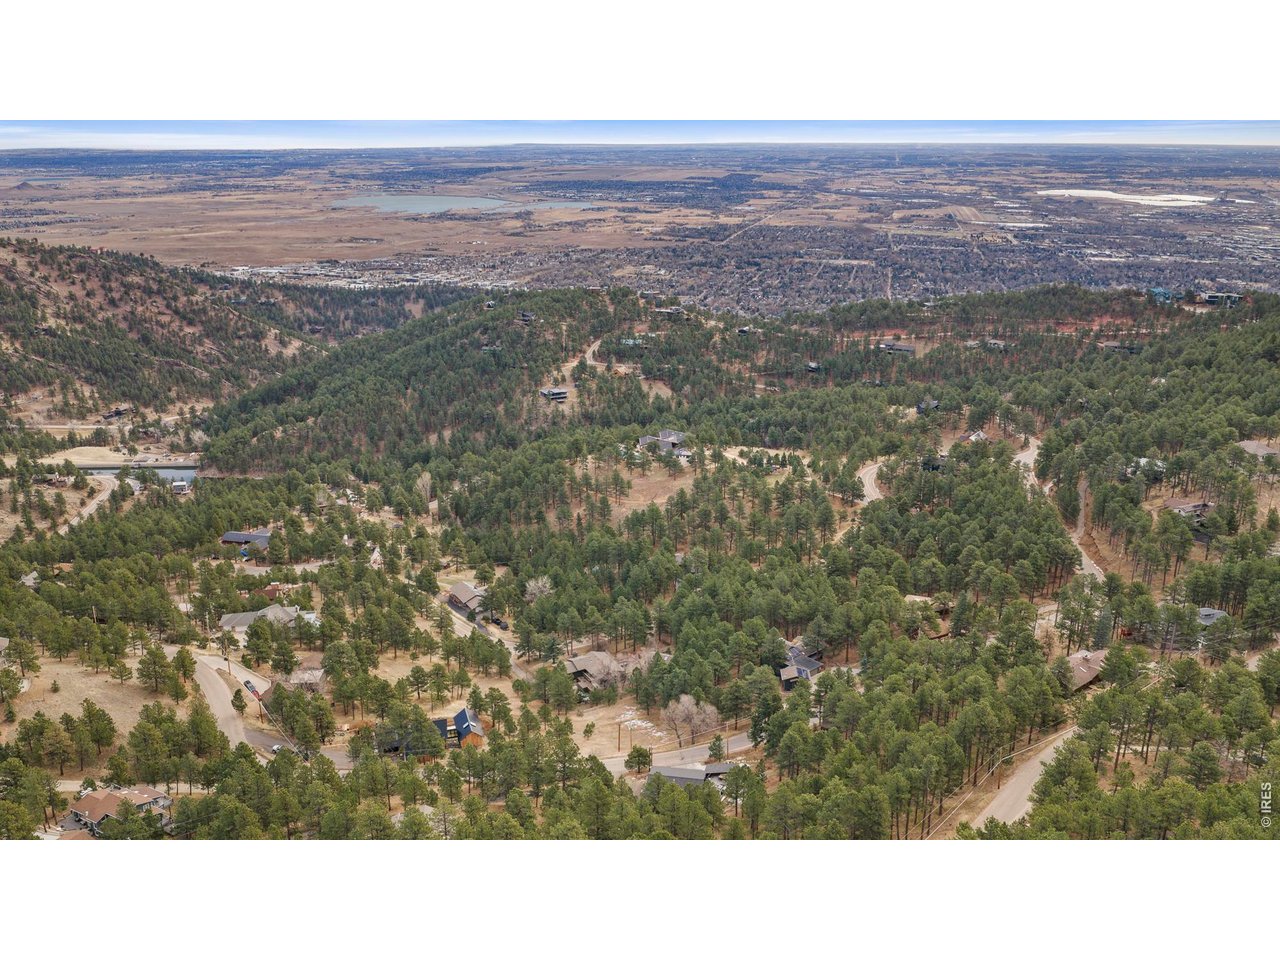
Aerial view of wooded Boulder neighborhood with scattered homes and open plains beyond.
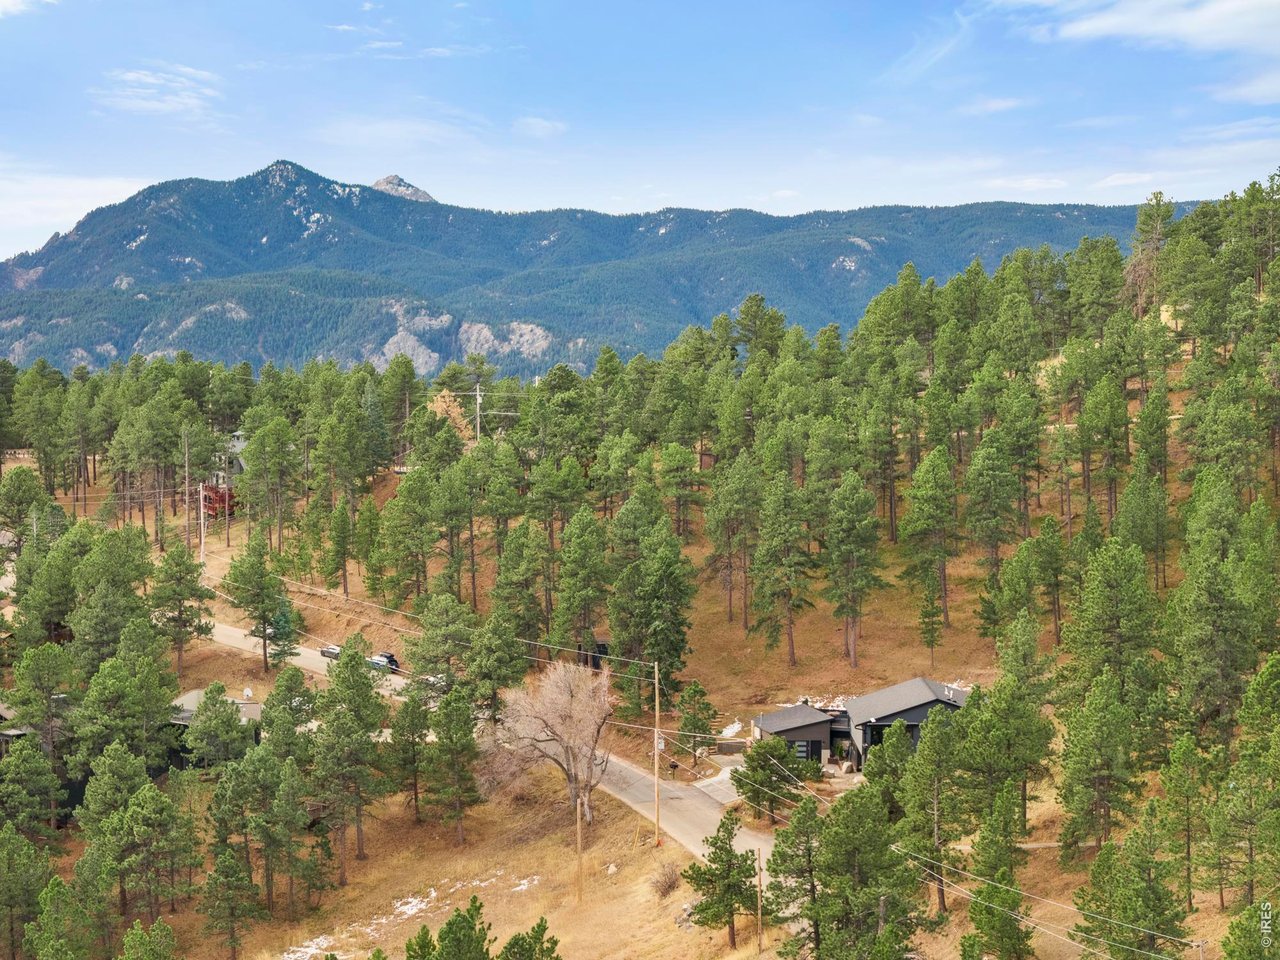
Aerial view of a wooded hillside neighborhood with mountain views and scattered homes.
SEE ALL PHOTOS
Modern dark-sided home with a broad driveway, large boulders, and mature pine trees.
Modern home entrance with dark vertical siding, glass door, and large landscaping boulders.
Entry foyer with glass doors, a patterned rug, and an open-riser staircase.
Modern open-riser staircase with wood treads and dark metal supports in a bright entryway.
Floating wood staircase with black steel supports and a metal railing in a bright, light-wood-floored interior.
Open living and dining room with vaulted ceiling, sliding doors to a patio, and contemporary furnishings.
Modern kitchen with dark cabinetry, stainless steel appliances, and a large island.
Open-plan kitchen with a large island, dark cabinetry, and adjoining dining and living areas.
Open kitchen with a large island, four wire stools, dark cabinetry, and an adjoining living area.
Living room with a lit freestanding fireplace, slatted accent wall, and view into the kitchen.
Living room with a beige sectional, birch-trunk accents, and light hardwood floors.
Living room with a cylindrical fireplace, dark slatted feature wall, and green lounge chair.
Living room with a cream sofa, caramel leather chairs, and a round wood coffee table.
Home gym with mirrored wall, treadmill, stationary bike, and weights.
Home theater with tiered black leather recliners, a large projection screen, and mirrored side wall.
Staged living room with charcoal sectional, wood media console, and mirrored wall.
Bright hallway with wood floors and skis mounted on the wall.
Bathroom with a floating wood vanity, wall mirror, and toilet.
Staged bedroom with a white bed, green paneled wall, and leather chair.
Bathroom with a glass-enclosed tan stone shower, open shelving, and a wood-front vanity.
Freestanding bathtub beneath a small window, with blue abstract artwork on the wall.
Laundry room with front-loading washer and dryer, utility sink, and open storage shelves.
Bedroom with a white bed, blue-gray walls, large windows, and a black ceiling fan.
Balcony with black metal railing overlooking pine trees and nearby hills.
Bathroom with a freestanding oval tub, black floor-mounted faucet, and textured gray walls.
Bedroom with a white bed, tall windows, and a black plant shelf.
Modern bathroom with a glass-enclosed blue-tiled shower, dark vanity, and wood-slat wall.
Bathroom vanity with dark cabinetry, a wave-pattern backsplash, and a large illuminated mirror.
Home office with a gray sofa, wood desk, colorful wall art, and views of pine trees.
Bathroom vanity with a concrete basin, black metal frame, and large illuminated mirror.
Modern dark-sided home with a furnished patio, raised planters, and pine trees on a hillside.
Wooden deck with outdoor seating and planters overlooking a wooded hillside.
Outdoor deck with lounge seating and planters overlooking a grassy hillside of pine trees.
Outdoor hot tub on a raised deck beside a wooded hillside and rust-colored metal railing.
Aerial view of pine-covered hills, scattered homes, and distant mountain peaks.
Aerial view of a home on a tree-dotted lot beside a curving road.
Dark detached shed with a glass door on a dry, pine-covered hillside.
Aerial view of wooded Boulder neighborhood with scattered homes and open plains beyond.
Aerial view of a wooded hillside neighborhood with mountain views and scattered homes.
Courtesy of milehimodern - Boulder, Debra Caplin Listing Contact: 7202736286 
For Sale

316 Pine Tree Ln

316 Pine Tree Ln, Boulder, CO 80304

$2,189,200
A striking reimagination of mountain modern design, this fully renovated residence in Pine Brook Hills offers an unparalleled blend of architecture, innovation and natural beauty. Rebuilt in 2023 with a bold new exterior and all-new systems, this home lives like an entirely new construction while maintaining a seamless connection to its serene Boulder setting. A bright entry introduces a floating staircase and leads into a dramatic living space defined by vaulted ceilings, a Rais gas stove and acoustic slatted wood accents. Radiant heated floors provide comfort throughout, while a wall of sliding glass doors opens to an expansive deck complete with a Hot Springs Limelight sea salt hot tub. The kitchen is equally refined with an induction cooktop and a Bosch dishwasher. The primary suite boasts a spa-inspired bath with custom limewash walls and a Japanese soaking tub. A dedicated fitness or live-work studio adds versatility, while artistic metal siding and custom steel details elevate the home's design. Featuring the shortest driveway in Pine Brook Hills, this is mountain living at its most refined. Pre-approved for insurance with Allstate.

3
beds

3
baths

3,368 Sq.Ft. LIVING AREA

1.55 Acres lot

Debby Caplin

Debby Caplin

Features & Amenities

Interior

  • total bedrooms3
  • Total bathrooms3
  • full bathrooms2
  • half bathroom1
  • Flooring Wood
  • Fireplace Living Room
  • APPLIANCES Electric Range, Dishwasher, Refrigerator, Microwave
  • other interior Features Eat-in Kitchen, Separate Dining Room, Cathedral Ceiling(s), Open Floorplan, Pantry, Washer/Dryer Hookup, Kitchen Island, High Ceilings

Area & Lot

  • Status For Sale
  • Living Area3,368 Sq.Ft.
  • Lot Area1.55 Acres
  • MLS® ID1070864
  • TypeResidential
  • YEAR BUILT1972
  • NeighborhoodPinebrook Hill - Linden
  • View DescriptionHills
  • Elementary SchoolFoothill
  • Middle SchoolCentennial
  • High SchoolBoulder
  • School DistrictBoulder Valley Dist RE2

Exterior

  • STORIES1
  • Garage Space1.0
  • water SourcePublic
  • utilitiesNatural Gas Available, Electricity Available
  • roofComposition
  • lot featuresSloping Lot, House Faces East, Paved
  • parkingDetached
  • HEAT TYPEForced Air
  • AIR CONDITIONINGCentral Air, Ceiling Fan(s)
  • sewerPublic Sewer
  • other exterior FeaturesBalcony

Financial

  • Sales Price$2,189,200
  • Real Estate Tax $9,869/yr
  • Zoning F
Modern home entrance with dark vertical siding, glass door, and large landscaping boulders.

Schedule a Showing

I would love to show you this beautiful property. Please select your preferred date and time below. I  will be in touch shortly to confirm your appointment.

Schedule a Showing

I would love to show you this beautiful property. Please select your preferred date and time below. I  will be in touch shortly to confirm your appointment.

Thank you for your interest in 316 Pine Tree Ln, Boulder, CO 80304. We are reviewing your request and will be in touch shortly!

Mortgage Calculator

Estimate your monthly mortgage payment, including the principal and interest, property taxes, and HOA. Adjust the values to generate a more accurate rate.
All estimates are provided for informational purposes only. Actual amounts may vary.
$0,000 Your Payment 20 15 65
$0,000 Your Payment

Pinebrook Hill - Linden

Explore
WORK WITH DEBBY

WORK WITH DEBBY

Get assistance in determining current property value, crafting a competitive offer, writing and negotiating a contract, and much more. Let Debby guide you through your home-buying journey.

Follow Me on Instagram