1707 Walnut St 302
1707 Walnut St 302
1707 Walnut St 302
1707 Walnut St 302
1707 Walnut St 302
1707 Walnut St 302
1707 Walnut St 302
1707 Walnut St 302
1707 Walnut St 302
1707 Walnut St 302
1707 Walnut St 302
1707 Walnut St 302
1707 Walnut St 302
1707 Walnut St 302
1707 Walnut St 302
1707 Walnut St 302
1707 Walnut St 302
1707 Walnut St 302
1707 Walnut St 302
1707 Walnut St 302
1707 Walnut St 302
SEE ALL PHOTOS
1707 Walnut St 302
1707 Walnut St 302
1707 Walnut St 302
1707 Walnut St 302
1707 Walnut St 302
1707 Walnut St 302
1707 Walnut St 302
1707 Walnut St 302
1707 Walnut St 302
1707 Walnut St 302
1707 Walnut St 302
1707 Walnut St 302
1707 Walnut St 302
1707 Walnut St 302
1707 Walnut St 302
1707 Walnut St 302
1707 Walnut St 302
1707 Walnut St 302
1707 Walnut St 302
1707 Walnut St 302
1707 Walnut St 302
Courtesy of milehimodern - Boulder, Debra Caplin Listing Contact: 7202736286 
For Sale

1707 Walnut St 302

1707 Walnut St 302, Boulder, CO 80302

$750,000
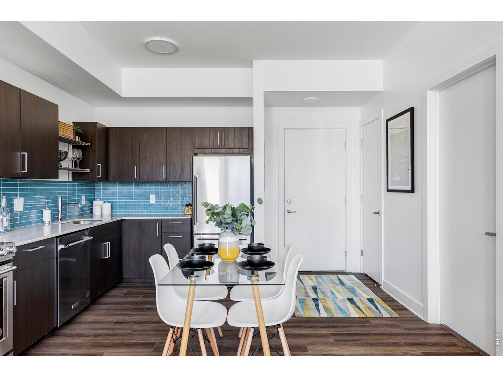
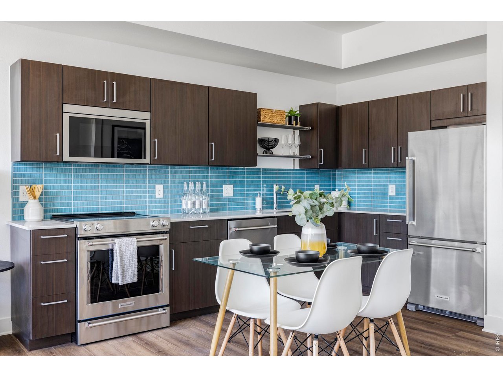
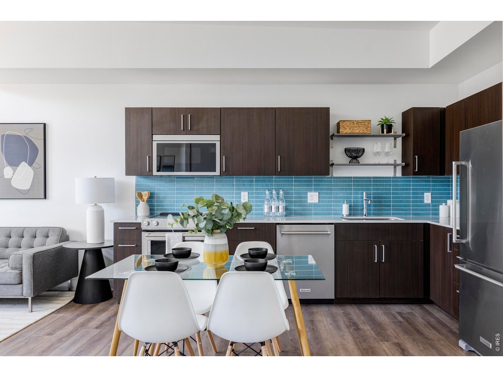
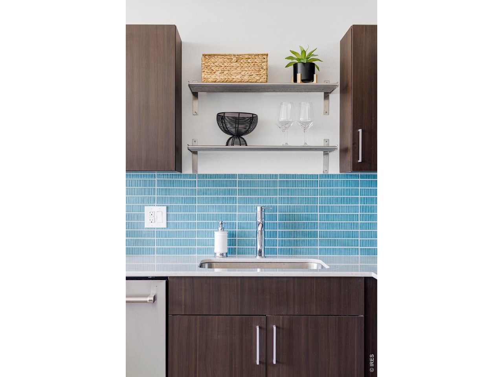
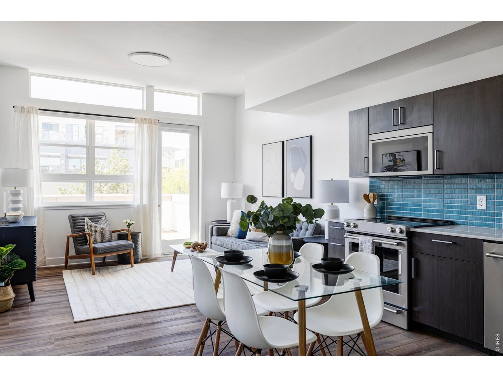
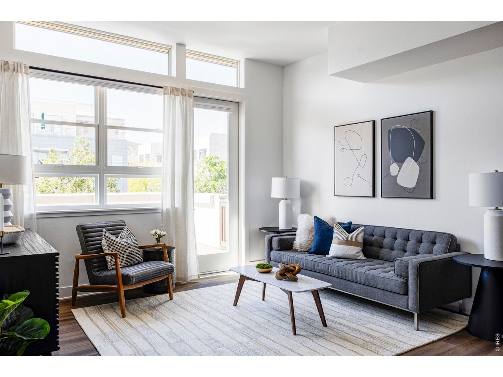
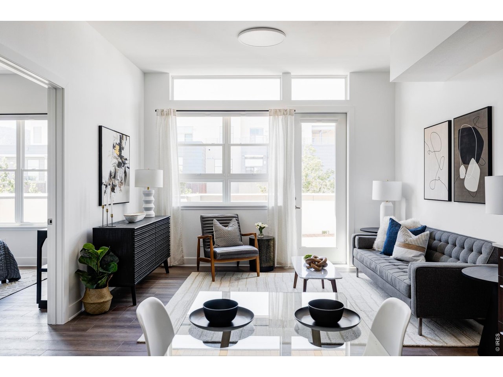
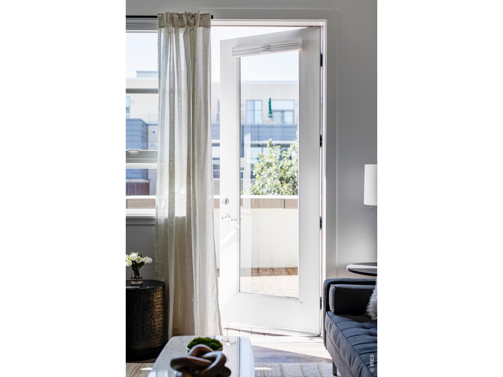
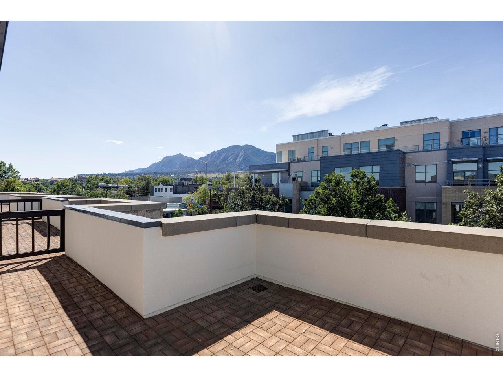
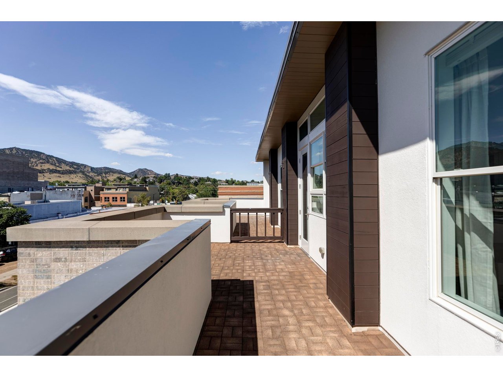
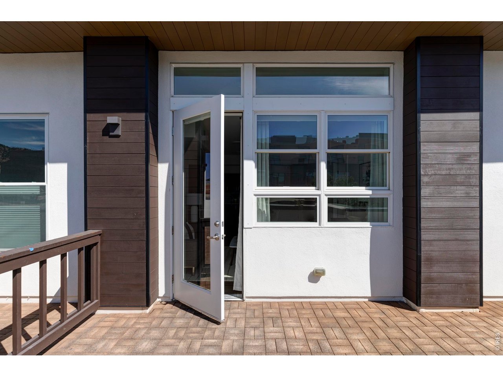
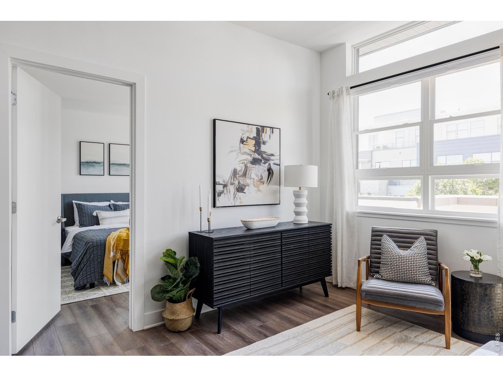
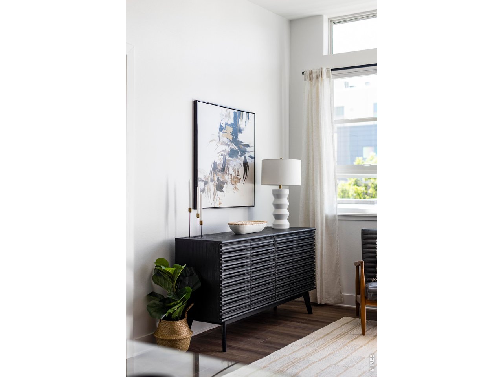
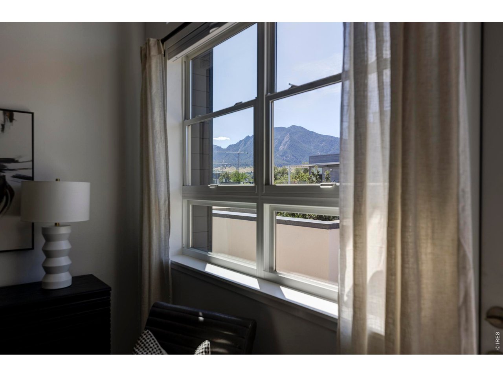
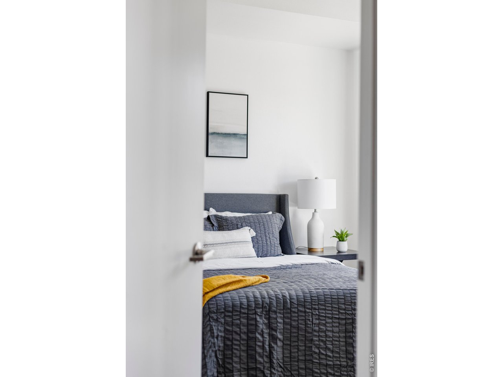
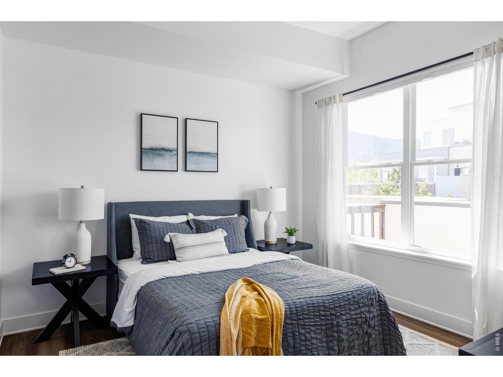
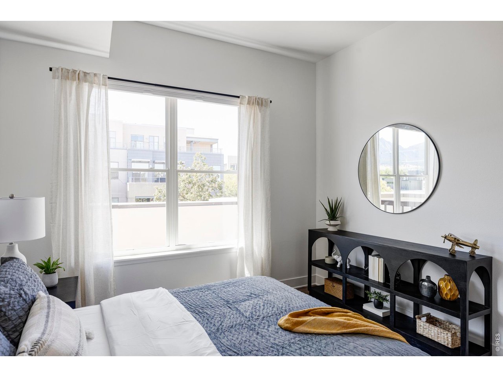
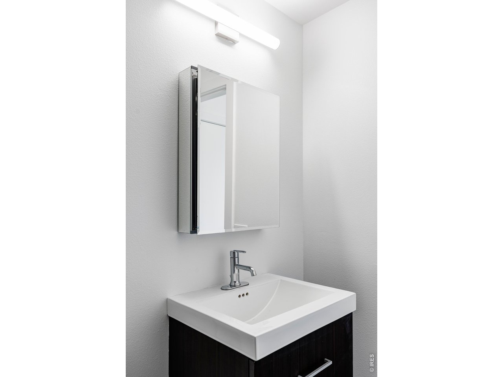
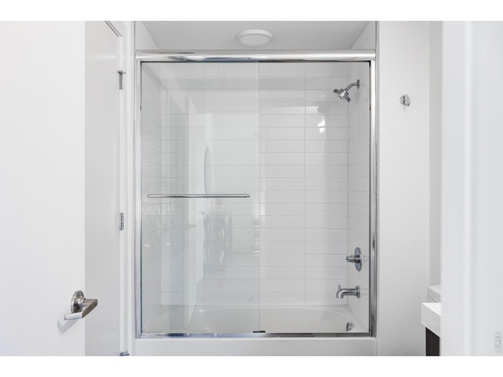
Steeped in polished, modern design, this freshly renovated condo conversion presents an incredible opportunity in a coveted Downtown Boulder location. Offering single-level living in a secure building just moments from Pearl Street on the vibrant east end. Natural light pours into open and airy floorplans cascading with hardwood flooring and stylish details. One of the few units in the building to have a large patio with flatiron views. The gourmet kitchen inspire the home chef with new stainless steel KitchenAid appliances and Caesarstone quartz countertops with ceramic tile backsplash. A secure, underground garage provides convenient parking. Residents enjoy access to a common patio - perfect for grilling and relaxing - and to a common room ideal for meetings, remote work or game days. Revel in an unparalleled Boulder lifestyle with proximity to shopping, restaurants and more.

10/16/2026 3:00PM - 5:00PM MDT

1
bed

1
bath

650 Sq.Ft. LIVING AREA

0.31 Acres lot

Debby Caplin

Debby Caplin

Features & Amenities

Interior

  • total bedrooms1
  • Total bathroom1
  • full bathroom1
  • Flooring Wood
  • APPLIANCES Electric Range, Dishwasher, Refrigerator
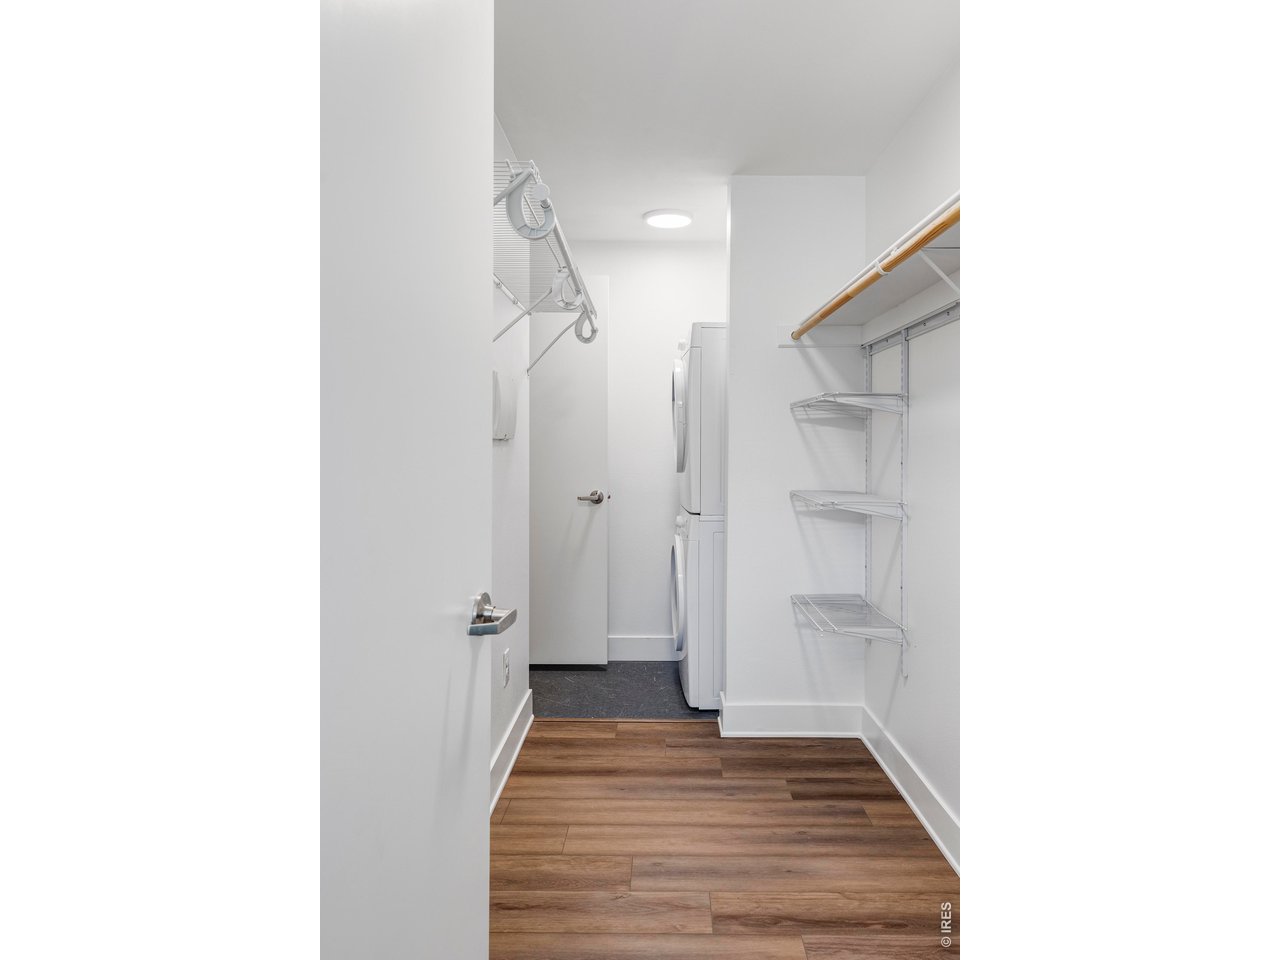
  • other interior Features Eat-in Kitchen, Open Floorplan, Walk-In Closet(s), Washer/Dryer Hookup

Area & Lot

  • Status For Sale
  • OPEN HOUSE

    10/16/2026 3:00PM - 5:00PM MDT

  • Living Area650 Sq.Ft.
  • Lot Area0.31 Acres
  • MLS® ID1070682
  • TypeResidential
  • YEAR BUILT2014
  • NeighborhoodDowntown
  • Architecture StylesContemporary
  • View DescriptionMountain(s)
  • Elementary SchoolWhittier
  • Middle SchoolCasey
  • High SchoolBoulder
  • School DistrictBoulder Valley Dist RE2

Exterior

  • STORIES1
  • Garage Space1.0
  • water SourcePublic
  • utilitiesNatural Gas Available, Electricity Available, Other, Cable Available
  • roofFlat
  • lot featuresCity Limits, Paved, Curbs, Gutters, Sidewalks, Street Light
  • parkingAttached
  • HEAT TYPEForced Air
  • AIR CONDITIONINGCentral Air
  • sewerPublic Sewer

Financial

  • Sales Price$750,000
  • Real Estate Tax $5,009/yr
  • HOA $443/mo
  • Zoning RES
image

Schedule a Showing

I would love to show you this beautiful property. Please select your preferred date and time below. I  will be in touch shortly to confirm your appointment.

Schedule a Showing

I would love to show you this beautiful property. Please select your preferred date and time below. I  will be in touch shortly to confirm your appointment.

Thank you for your interest in 1707 Walnut St 302, Boulder, CO 80302. We are reviewing your request and will be in touch shortly!

Mortgage Calculator

Estimate your monthly mortgage payment, including the principal and interest, property taxes, and HOA. Adjust the values to generate a more accurate rate.
All estimates are provided for informational purposes only. Actual amounts may vary.
$0,000 Your Payment 20 15 65
$0,000 Your Payment

Downtown

Explore
WORK WITH DEBBY

WORK WITH DEBBY

Get assistance in determining current property value, crafting a competitive offer, writing and negotiating a contract, and much more. Let Debby guide you through your home-buying journey.

Follow Me on Instagram