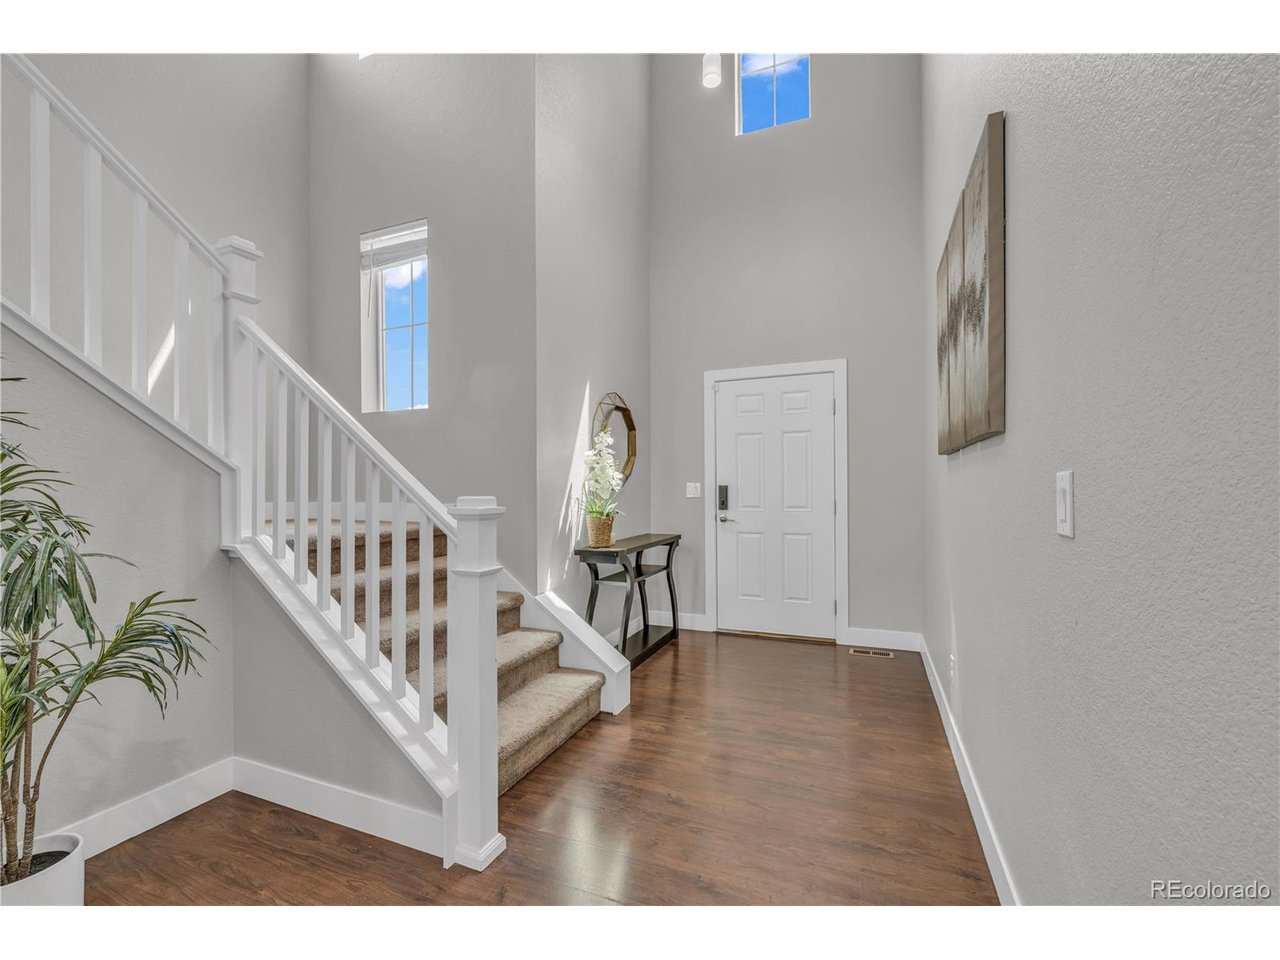
Property photo 1
Property photo 2
Property photo 3
Property photo 4
Property photo 5
4 Beds
3 Baths
2,436 sqft

$595,000

4731 Helena St, Denver CO, 80239

Price per sqft$244.25
Built in2018
Property size2,436 sqft
Property typeResidential
Courtesy of Colorado Key Real Estate, Shenan Pordon Listing Contact: [email protected],720-964-1454

Overview

Active

Listed Jun 23, 2026

Updated 2h ago

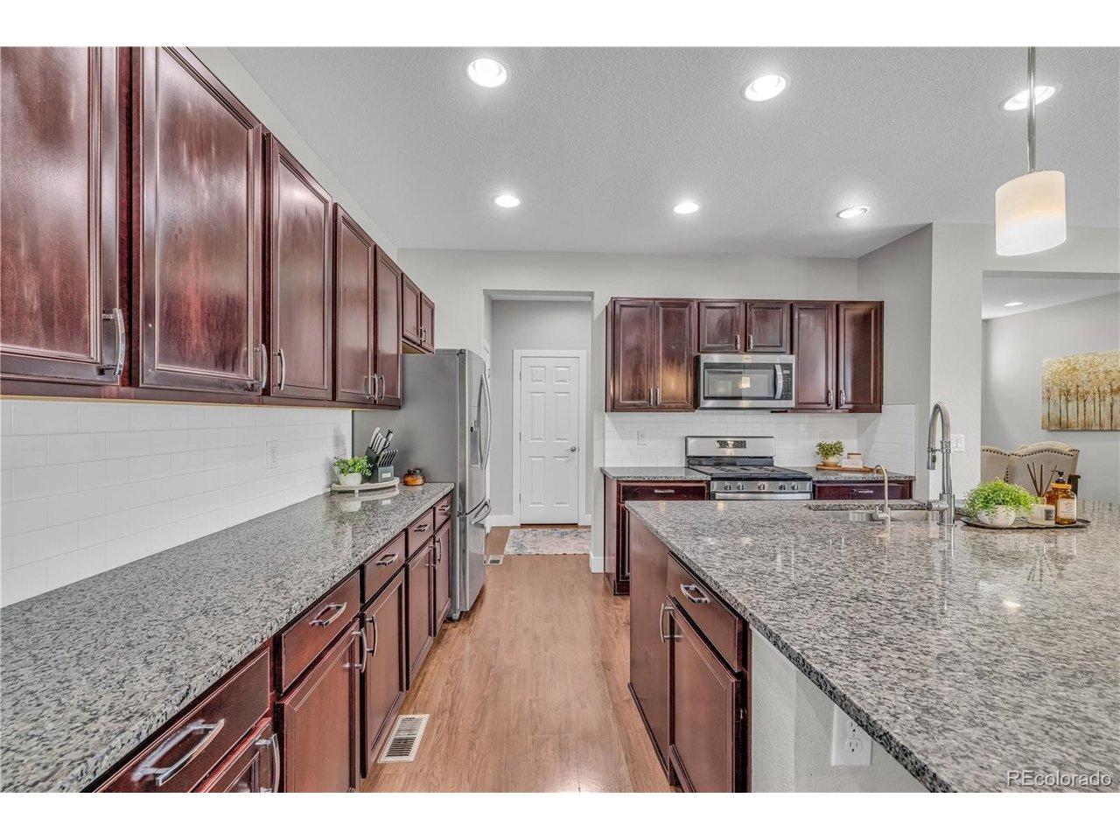
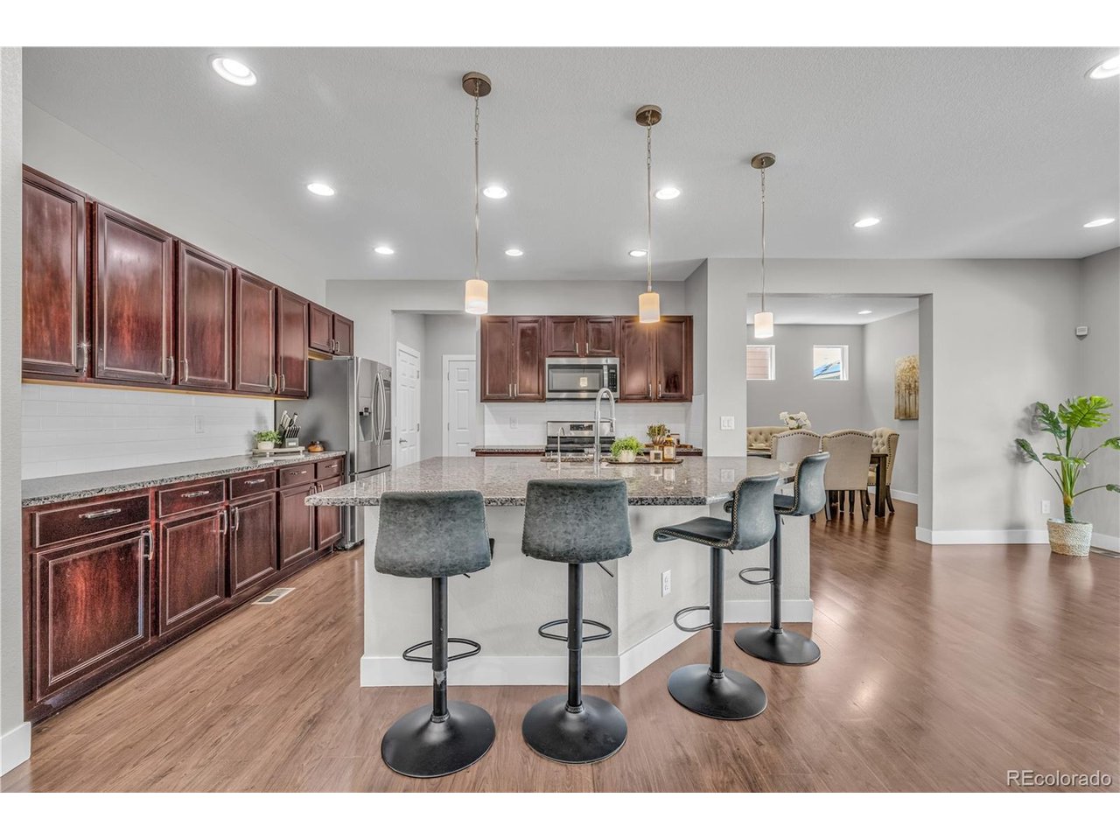
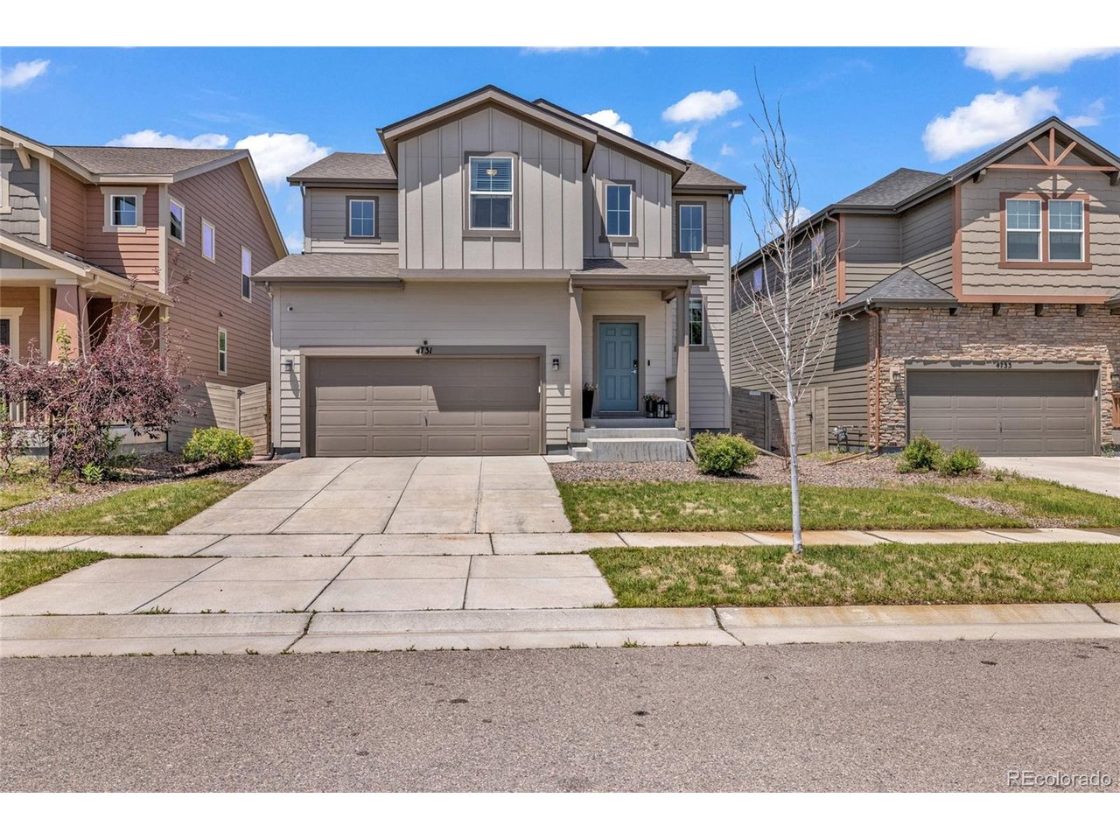
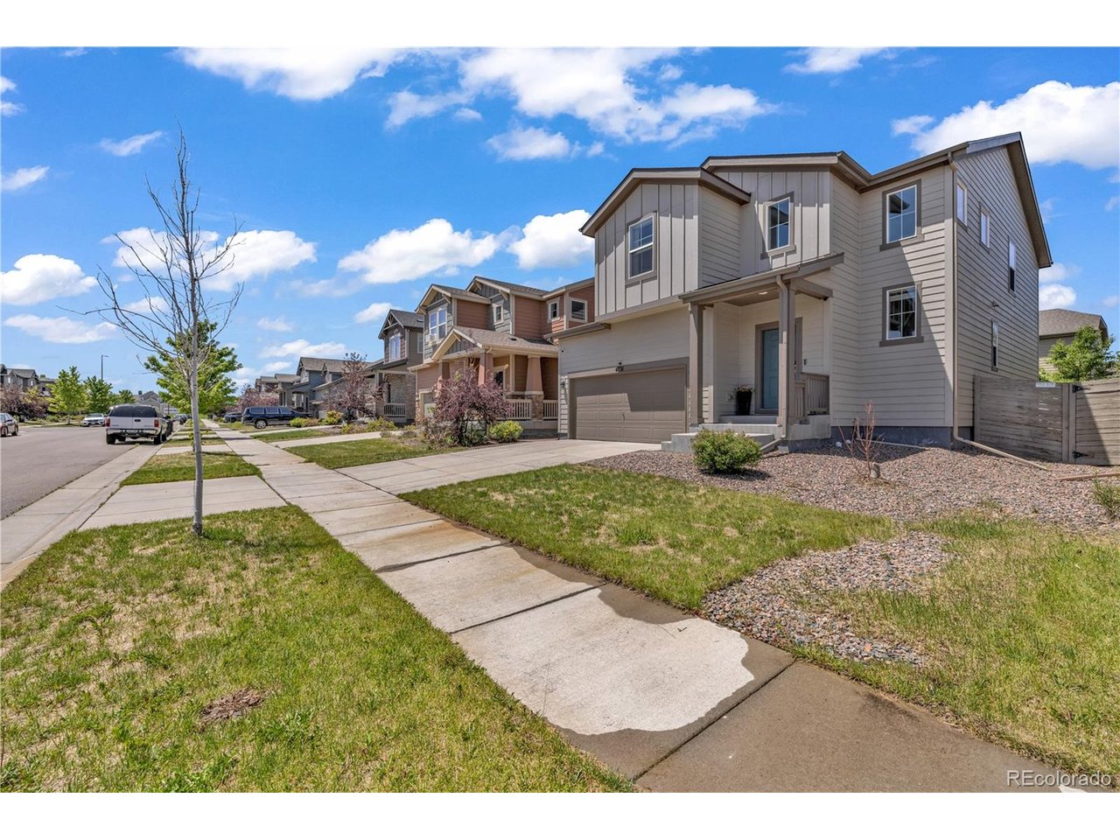
Covered outdoor living, beautiful updates, and a true 5-piece primary bath with a soaking tub set this 4 bedroom, 3 bathroom home apart in Avion at Denver Connection. Offering 2,436 finished square feet plus a spacious unfinished basement, this home combines move in ready living with room to grow. Step inside to an open, inviting main level featuring rich wood flooring and an updated kitchen with granite countertops, stainless steel appliances, abundant cabinetry, and a large island perfect for gathering. The kitchen flows effortlessly into the main living areas, while a flexible bonus room can serve as a formal dining room, home office, playroom, or additional living space. Upstairs, the spacious primary suite offers a true retreat with a 5-piece en suite bathroom featuring both a separate soaking tub and shower, the perfect place to relax at the end of the day. Three additional bedrooms provide flexibility for family, guests, or work from home space. Outside, enjoy one of the home's standout features: a covered back patio that extends your living space outdoors. Enjoy morning coffee, summer dinners, grilling, or entertaining while overlooking the private fenced yard. The large unfinished basement offers incredible potential for a future family room, home theater, gym, guest space, or additional storage. Additional features include a smart refrigerator, whole-home security system, and water filtration system. Ideally located near DIA, I-70, I-225, Green Valley Ranch, Central Park, shopping, dining, parks, and Denver's growing northeast corridor. Updated finishes, a covered patio, soaking tub, 5-piece primary bath, and room to grow make this Denver home a must-see.

$3,959/mo

Est. mortgage payment based on a $595,000 home price.

All estimates are provided by Luxury Presence for informational purposes only. Actual amounts may vary.

Additional information

MLS® ID
8908534

Interior Features

Bedrooms
4
Bathrooms
3
Cooling
Yes
Heating
Yes
Basement
Yes

Exterior Features

Lot Size
0.1 Acres

Other Property Details

Taxes
$7,180
Tax Frequency
Annually
Association Fee Frequency
Quarterly
Garage
Yes
MLS provider logo

Listings courtesy of Information and Real Estate Services, LLC (IRES) as distributed by MLS GRID

All information deemed reliable but not guaranteed and should be independently verified. All properties are subject to prior sale, change or withdrawal. Neither listing broker(s) nor Debby Caplin shall be responsible for any typographical errors, misinformation, misprints and shall be held totally harmless. Properties displayed may be listed or sold by various participants in the MLS. 

Based on information submitted to the MLS GRID as of 5:00 PM UTC on 10/13/2026. All data is obtained from various sources and may not have been verified by broker or MLS GRID. Supplied Open House Information is subject to change without notice. All information should be independently reviewed and verified for accuracy. Properties may or may not be listed by the office/agent presenting the information.

©2026 Information and Real Estate Services, LLC (IRES). All rights reserved.

DMCA Notice 

Powered by Luxury Presence