Property photo 1
Property photo 2
Property photo 3
Property photo 4
Property photo 5
4 Beds
6 Baths
4,226 sqft

$5,750,000

1145 Timber Ln, Boulder CO, 80304

Price per sqft$1,360.62
Built in1993
Property size4,226 sqft
Property typeResidential
Courtesy of Compass - Boulder, Patrick Brown Listing Contact: 3032426012

Overview

Active

Listed Sep 29, 2026

Updated 20h ago

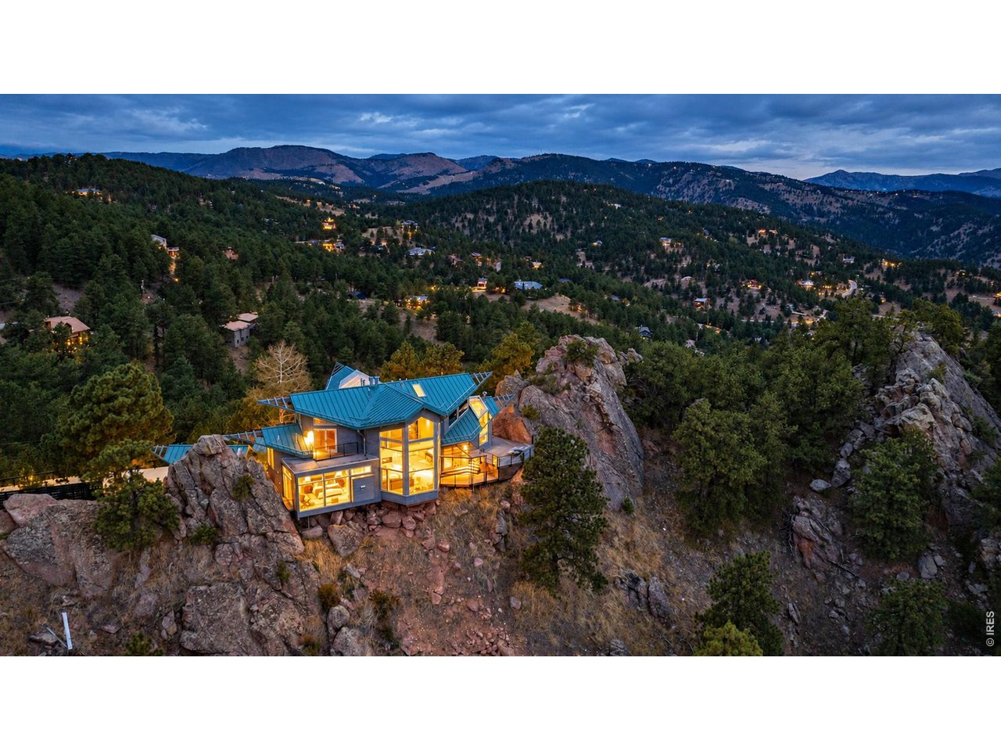
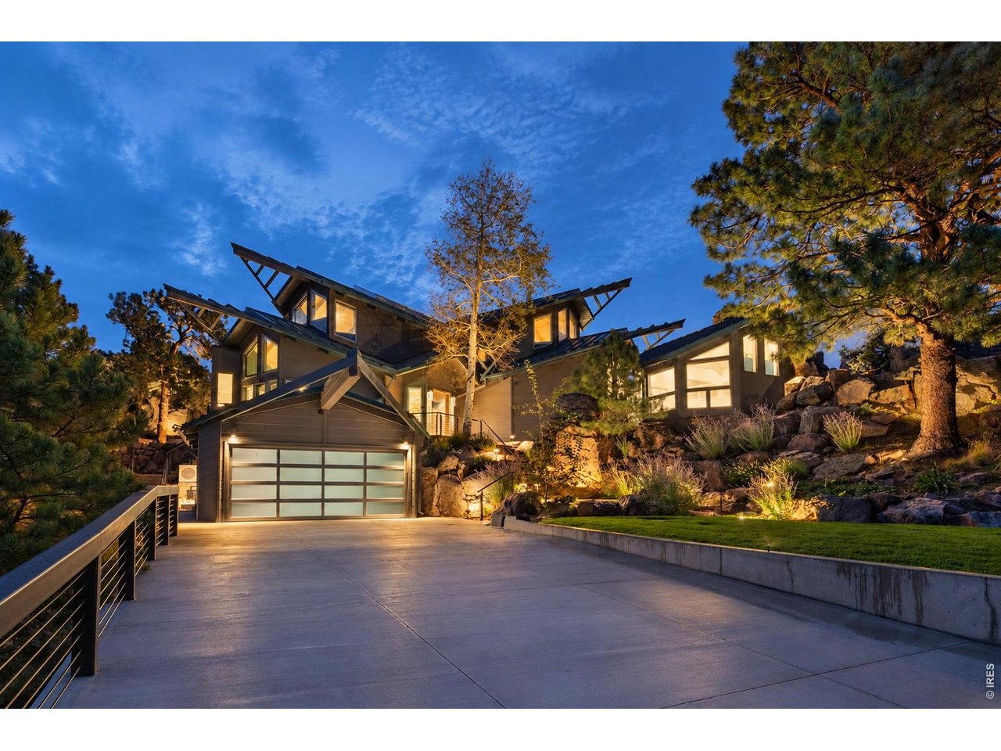
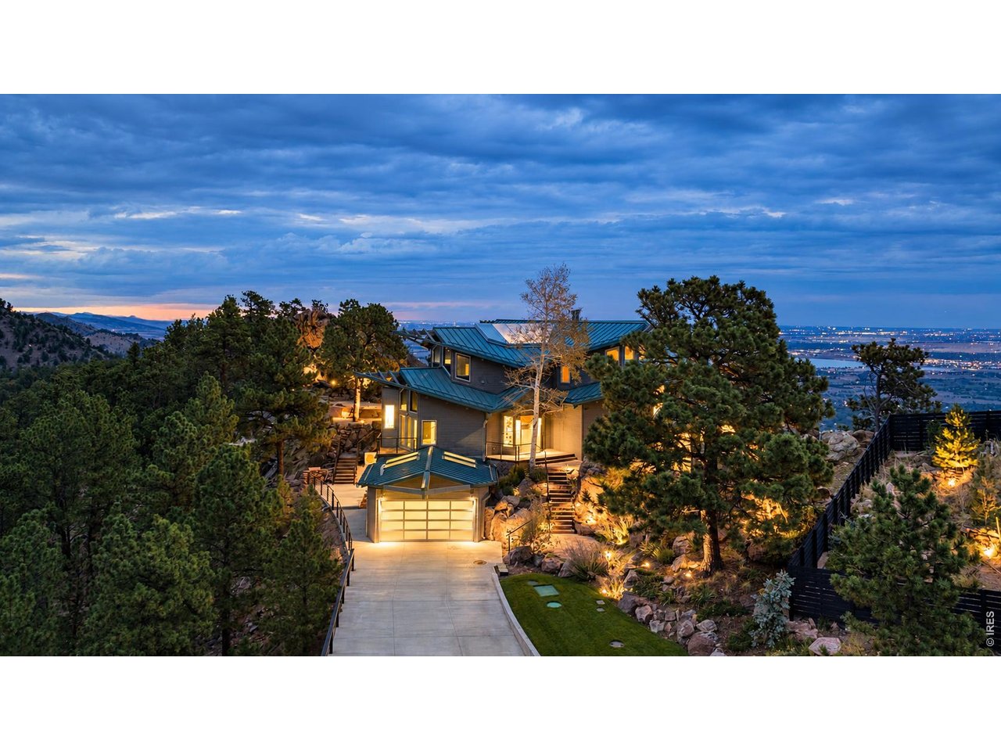
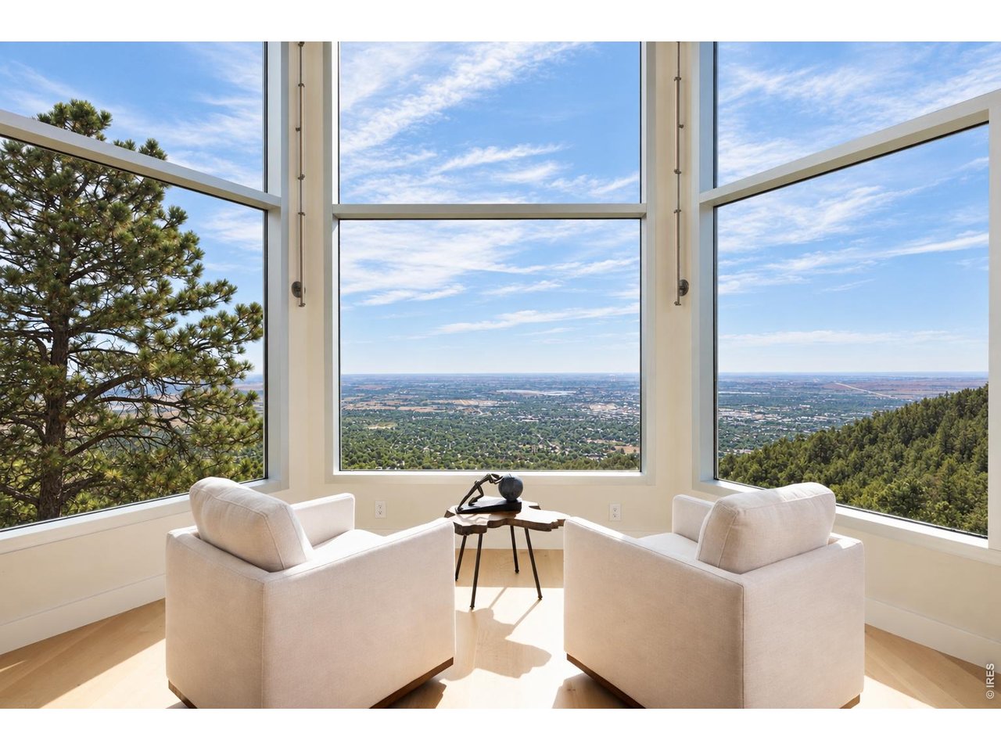
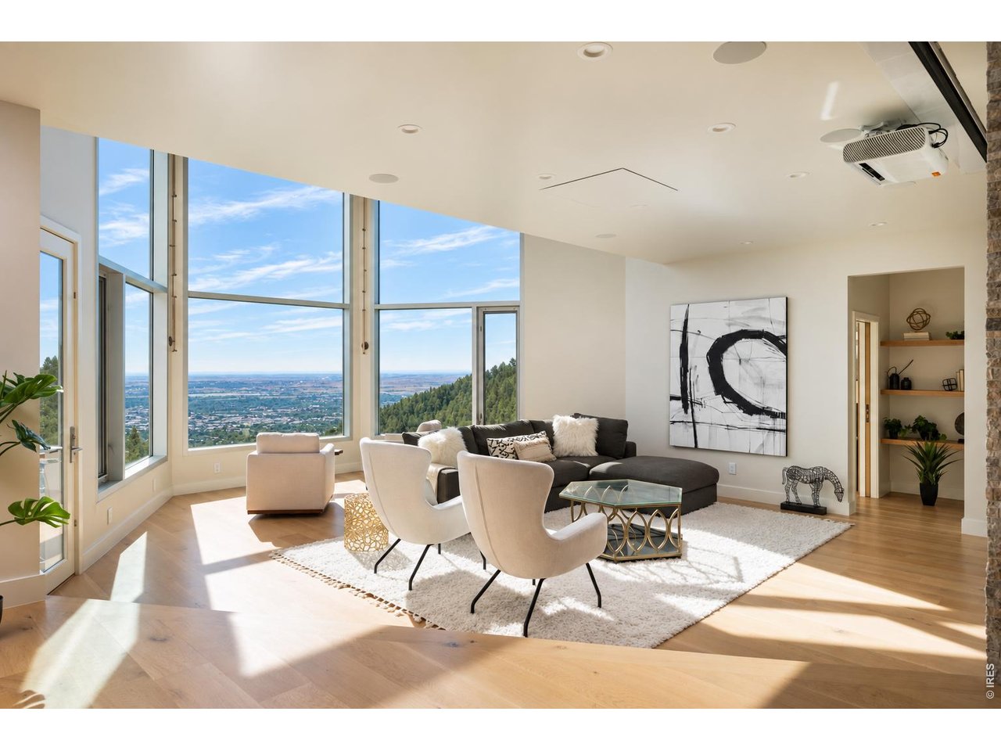
BETWEEN EARTH & SKY. Set dramatically among monumental rock formations high above Boulder, 1145 Timber Lane is a comprehensively reimagined residence where architecture, landscape and extraordinary views become one. Walls of glass capture jetliner views across Boulder and the plains, while western exposures look into forested foothills and the Back Range. Nearly every aspect of the home has been thoughtfully renovated, yet it has remained essentially unoccupied since completion-offering its next owner the rare opportunity to be the first to truly live in and enjoy the transformation. Across 4,226 finished SF, warm natural materials meet clean contemporary design. A soaring great room anchored by a two-sided Petra Slate fireplace opens to elevated dining and a renovated kitchen with Wolf, Sub-Zero and dual ASKO appliances. The glass-wrapped main-level primary suite feels suspended above the landscape, with its own fireplace, private deck and bespoke five-piece bath. A second ensuite bedroom completes the main level; upstairs, two additional suites and a private office unfold beneath restored wood ceilings and exposed beams. The walkout lower level adds flexible entertaining and guest space with a custom Murphy bed, while a separate studio serves as a gym, office or creative retreat. Outside, a series of decks and terraces are woven directly into the rock formations, creating extraordinary spaces for morning coffee, sunset dinners and evenings around the fire. An outdoor kitchen and multiple gas fire features extend entertaining into the landscape. New hardwood flooring, renovated baths, radiant heat, smart-home technology, upgraded electrical and gas service and driveway snowmelt complete the transformation. Minutes from Pearl Street, yet seemingly a world away.

$38,255/mo

Est. mortgage payment based on a $5,750,000 home price.

All estimates are provided by Luxury Presence for informational purposes only. Actual amounts may vary.

Additional information

MLS® ID
1069438

Interior Features

Bedrooms
4
Bathrooms
6
Fireplace
Yes
Cooling
Yes
Heating
Yes
Basement
Yes

Exterior Features

Lot Size
1.75 Acres

Other Property Details

Taxes
$28,278
Tax Frequency
Annually
Association Fee Frequency
Yearly
Garage
Yes
View
Yes
MLS provider logo

Listings courtesy of Information and Real Estate Services, LLC (IRES) as distributed by MLS GRID

All information deemed reliable but not guaranteed and should be independently verified. All properties are subject to prior sale, change or withdrawal. Neither listing broker(s) nor Debby Caplin shall be responsible for any typographical errors, misinformation, misprints and shall be held totally harmless. Properties displayed may be listed or sold by various participants in the MLS. 

Based on information submitted to the MLS GRID as of 3:14 AM UTC on 9/30/2026. All data is obtained from various sources and may not have been verified by broker or MLS GRID. Supplied Open House Information is subject to change without notice. All information should be independently reviewed and verified for accuracy. Properties may or may not be listed by the office/agent presenting the information.

©2026 Information and Real Estate Services, LLC (IRES). All rights reserved.

DMCA Notice 

Powered by Luxury Presence