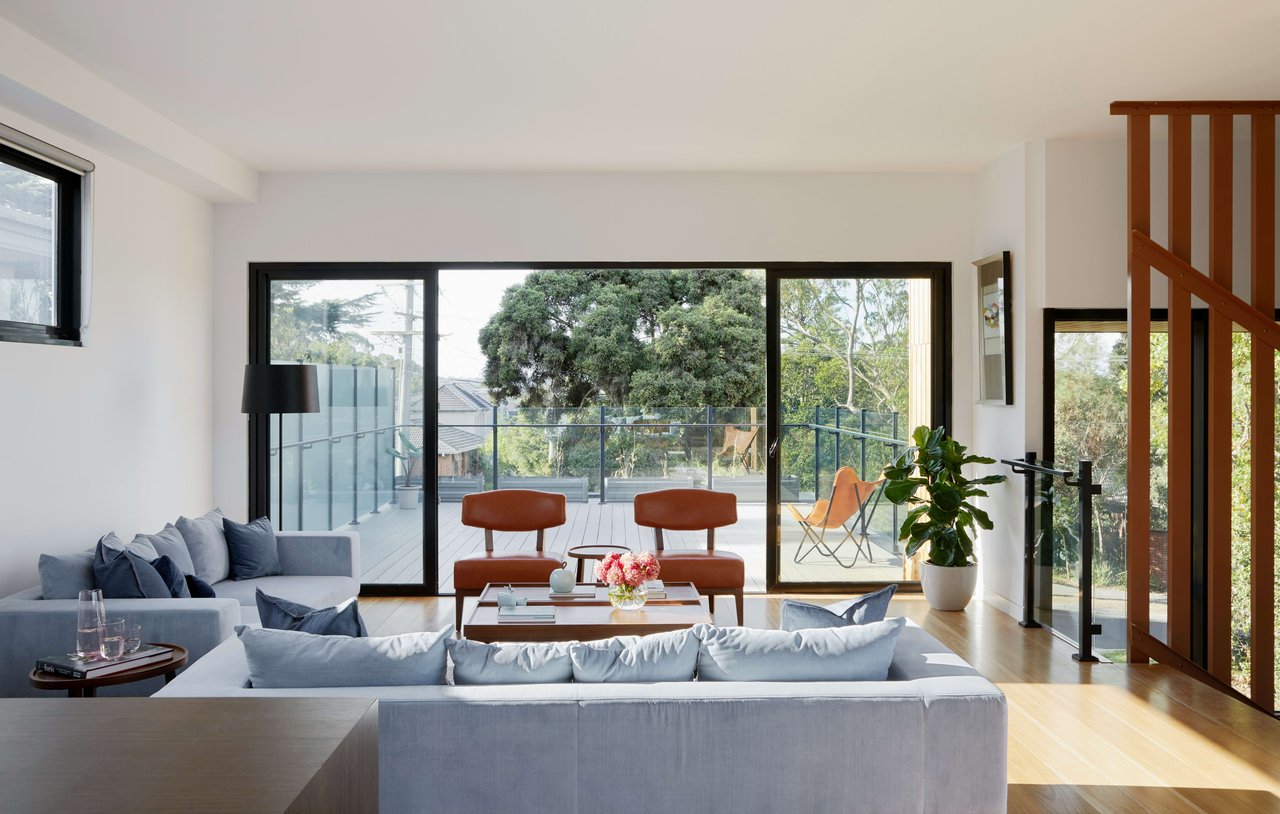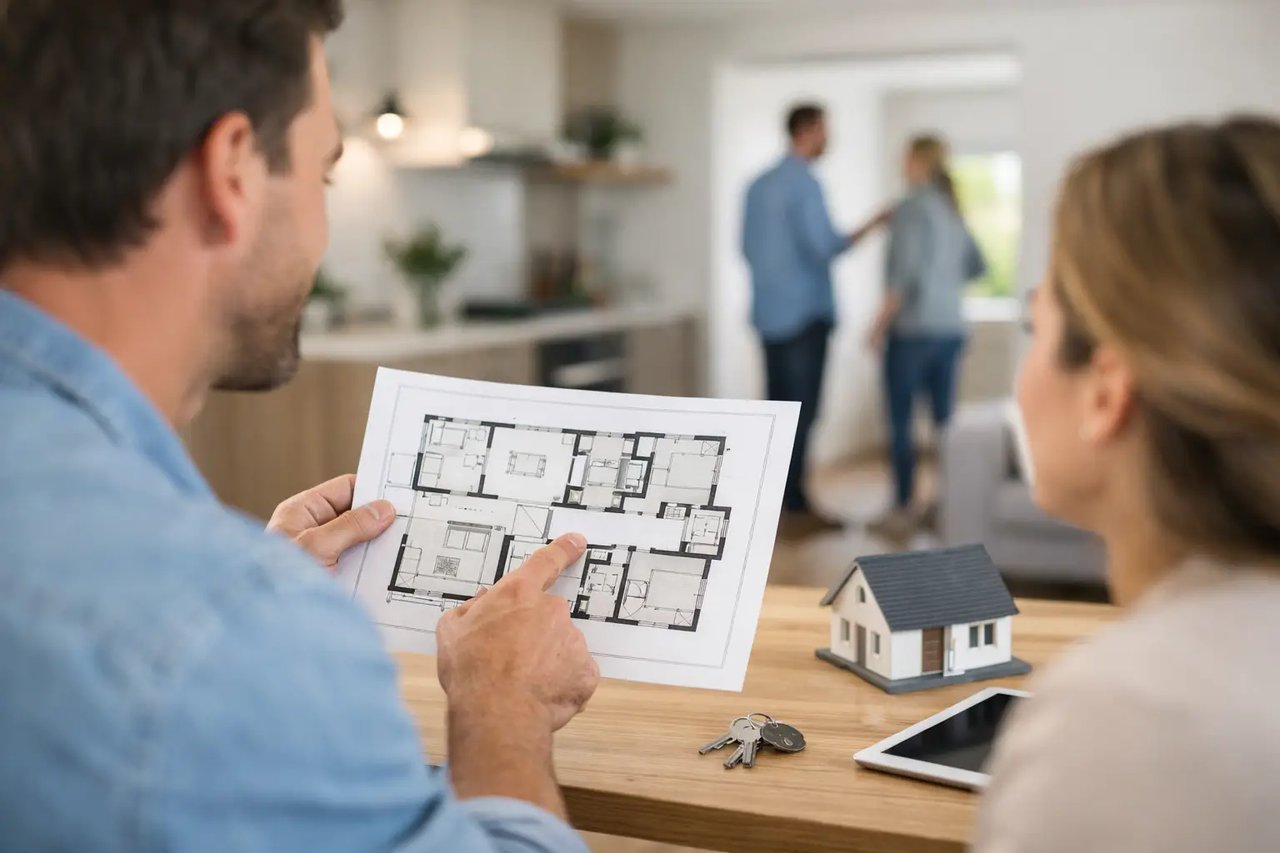
A beautifully renovated kitchen can make almost any home feel compelling for ten minutes. The real question is whether the house will support the way you live for the next five or ten years. Knowing how to evaluate home layout means looking beyond finishes and square footage to understand circulation, privacy, natural light, storage, and the small daily routines that make a home either effortless or frustrating.
In Boulder, where architectural character ranges from historic Mapleton Hill homes to contemporary foothill properties and lock-and-leave residences near downtown, a thoughtful layout evaluation can also clarify long-term value. A floor plan does not need to be perfect to be a strong purchase. It does need to work for your priorities, your budget, and the realistic possibilities for improvement.
Start With Your Actual Day, Not the Listing Photos
Before a showing, define the parts of your daily life that place demands on a house. Consider the morning rush, where groceries enter, where shoes and outdoor gear land, how often you work from home, and where guests naturally gather. A family with young children may prioritize sightlines between the kitchen and living areas. A couple who entertains may care more about a gracious dining room, a well-placed powder bath, and a kitchen that does not isolate the host.
At the property, walk the home in the sequence you would use it. Enter through the door you would use most often, not necessarily the formal front entry. Set down an imaginary bag. Picture bringing in groceries on a snowy evening or returning from a trail run with a muddy dog. If the primary entry opens directly into the living room with nowhere for coats, boots, or backpacks, that is not a minor detail. It may be a daily annoyance, or it may be an opportunity to add built-ins or rework a closet.
This exercise helps separate a layout issue from a furnishing issue. An awkward room can often be improved with better furniture placement. A home that requires everyone to cross the dining room to reach the kitchen, garage, or primary suite has a more fundamental circulation problem.
How to Evaluate Home Layout Room by Room
A useful floor plan has clear zones: spaces for gathering, spaces for rest, and spaces that handle the practical work of living. The best layouts create connections where you want them and boundaries where you need them.
Follow the flow between key spaces
Pay special attention to the relationship among the kitchen, dining area, living room, outdoor space, garage, and bedrooms. These connections shape how a home feels more than the number of rooms on a listing sheet.
An open kitchen and great room can be ideal for relaxed entertaining and families who want visual connection. The trade-off is noise, cooking odors, and less separation when someone needs a quiet place to read or take a call. Conversely, a classic Boulder home with distinct rooms may offer charm and privacy, but ask whether the kitchen is sufficiently connected to the areas where you will spend time.
Doorways matter, too. Stand in a room and notice how many paths cut through it. A living room with traffic from the entry to the kitchen and from the stairs to the backyard may be difficult to furnish, even if it appears generous in photos. Look for uninterrupted wall space, sensible furniture zones, and routes that do not require people to walk through the center of a conversation area.
Test bedroom privacy and flexibility
Bedroom placement is deeply personal. Some buyers want all bedrooms near one another; others prefer a primary suite set apart from children's rooms or guest quarters. Neither arrangement is universally better.
Ask whether the current configuration fits your life now and whether it can adapt. A bedroom directly beside the front door may be an excellent office for a buyer who meets clients at home but less appealing as a nursery. A lower-level guest suite can be ideal for visiting family or an adult child, provided it has adequate natural light, ceiling height, and a comfortable bathroom nearby.
In multilevel homes, consider nighttime logistics. How far is the primary bedroom from a young child's room? Is there a bathroom convenient to guests without requiring them to pass through a private bedroom? These details rarely appear in marketing remarks, yet they often determine whether a home feels well considered.
Look at light, orientation, and what the windows frame
Layout is not only about walls. It is also about how the home receives light throughout the day. Visit at different times if possible, particularly for a property with dramatic western exposure or large expanses of glass.
South-facing rooms often feel bright and welcoming during Colorado winters. West-facing glass can deliver wonderful sunset views, along with significant afternoon heat and glare. North-facing rooms may feel calm and consistent, but a main living area with limited sunlight may not suit buyers who crave a bright interior.
Notice what you see when you stand at the kitchen sink, sit at the dining table, or wake up in the primary bedroom. A view of mature trees, Flatirons foothills, or a private garden can elevate daily living. A direct view into a neighboring home, busy street, or retaining wall may require landscaping, window treatments, or a different perspective on value.
Give Storage and Service Spaces the Attention They Deserve
Luxury is often experienced in the unglamorous spaces. A generous pantry, organized mudroom, practical laundry room, linen storage, and well-designed closets can make a house feel far more livable than a larger home with nowhere to put everyday items.
Open every closet during a showing. Look for storage near the places where items are used: towels near bathrooms, seasonal gear near an entry or garage, and kitchen storage where it supports cooking rather than forcing a trip across the room. In Boulder, where skiing, cycling, hiking, and dog ownership are part of many households, outdoor equipment storage deserves particular scrutiny.
Also assess the working side of the home. Is there a convenient route from the garage to the kitchen? Can packages be delivered without sitting in the weather? Is the laundry room large enough to function without becoming a hallway? These questions may sound ordinary, but they are often where a home either earns its premium or falls short.
Separate Cosmetic Potential From Structural Limitations
A refined eye can uncover opportunity, but it should not turn every concern into a renovation plan. Paint, lighting, hardware, window treatments, landscaping, and furniture can dramatically change a home's feel. Some walls can be opened, closets can be reconfigured, and an underused formal room can become a study or lounge.
Other changes are more complex. Moving plumbing, changing rooflines, relocating staircases, altering a foundation, or expanding into setback-constrained areas can be costly and uncertain. Historic-district guidelines, HOA rules, lot coverage limits, and permitting requirements may further shape what is feasible.
When evaluating a home with potential, ask two questions: Would I be happy here if the improvement never happens? And if it does happen, is the projected investment reasonable relative to the neighborhood and the home's likely resale appeal? A design concept should strengthen a smart purchase, not justify an unsuitable one.
Consider Resale Without Buying for Someone Else
Your home should first serve your life, but the broad appeal of a layout still matters. Buyers tend to respond well to kitchens connected to gathering spaces, a comfortable primary suite, usable outdoor access, sufficient storage, and flexible rooms that can become offices, bedrooms, or exercise spaces.
Be careful about overly specialized configurations. A home with several tiny bedrooms, no practical dining area, or a primary suite that requires passing through another bedroom may narrow the future buyer pool. That does not mean you should reject every distinctive property. It means the price, condition, and location should account for the compromise.
In highly desirable Boulder neighborhoods, location can justify a less conventional floor plan, especially when a home offers architectural significance, privacy, exceptional views, or a rare lot. The strongest decision comes from seeing the full picture: the lifestyle you gain, the changes you can realistically make, and the market context that supports the investment.
Bring a Second Set of Eyes to the Showing
It is difficult to evaluate a layout while also taking in the excitement of a potential home, the pace of a showing, and the details of a competitive offer. A trusted advisor can help you notice whether a room is truly undersized, whether a furniture plan could solve the issue, and which changes may add both enjoyment and value.
If you are considering a Boulder home, Debby Caplin Real Estate can help you look at the property through both a market and design lens. Bring your routines, your must-haves, and your honest questions to the conversation. The right home is not simply the one that photographs beautifully. It is the one that makes daily life feel considered from the moment you walk in the door.